105 TAIL OF THE FOX DR, Ocean Pines, MD 21811
- 3 beds |
- 3 baths |
- 1,980 sqft
 Single-Family Home
  Built in 1999
  9,583sqft lot
 —— car garage
  $250/sqft
  Listed 18 days ago
Property Description
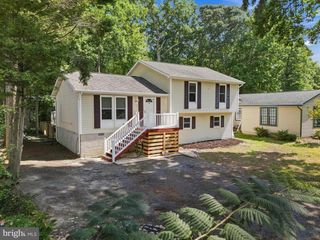
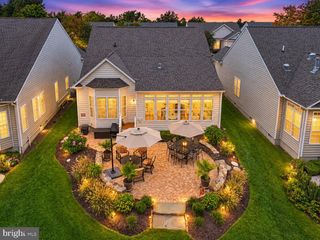
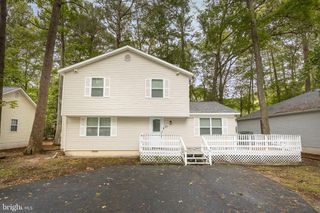
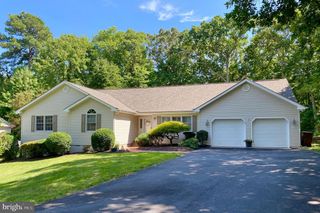
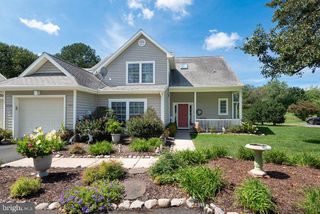
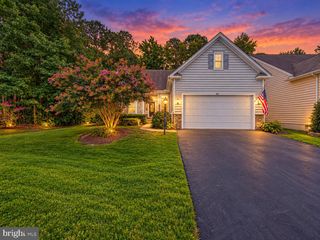
Welcome to 105 Tail of the Fox, a spacious 3-bedroom, 3-bath home tucked away on a quiet cul-de-sac in Ocean Pines. Offering approximately 1,980 square feet, this home features a versatile layout with two primary suites, providing added privacy and flexibility for both owners and guests. One of the primary suites features two closets, offering plenty of storage space. Cathedral ceilings enhance the bright, open feel of the home, while new flooring and neutral paint throughout create a fresh, move-in-ready backdrop ready for any style. The kitchen features a large center island with abundant storage, providing plenty of space for cooking, gathering, and everyday living. A lovely porch is the perfect place to enjoy the peaceful surroundings. Additional highlights include a large attached garage, spacious storage shed, and new refrigerator, washer, and dryer. Enjoy all that Ocean Pines has to offer, including pools, parks, playgrounds, golf, marinas, walking and biking trails, and more. With generous living space, great storage, and a peaceful cul-de-sac setting, 105 Tail of the Fox is ready to welcome its next owners.
- Listing Status:
- Active
- Date Added:
- September 17, 2026
- Data Last Updated:
- October 5, 2026 at 7:16AM
- Listing Office:
- Berkshire Hathaway HomeServices PenFed Realty - OP : 4102083500
- Listing Agent:
- Deborah K. Bennington : 4106038065
- MLS ID:
- MDWO2041376

- General: Above GradeBelow Grade
- Style: CoastalContemporary
- Other Structures: Porch
- Parking: Stone Driveway
- Roofing: Asphalt
- Windows: Double pane windowsInsulatedSkylights
- General: Stick Built1Crawl Space
- HOA Amenities: Baseball FieldBasketball CourtsBeach ClubBike TrailClub HouseCommon GroundsCommunity CenterDog ParkFitnessCenterGameRoomGolf ClubGolfCourseGolf Course Membership AvailableJog/Walk PathLakeLibraryMarina/Marina ClubMeeting RoomPicnic AreaPier/DockPool - IndoorPool - OutdoorPool Mem AvailRacquet BallSecurityTot Lots/PlaygroundCommon Area MaintenanceManagementPool(s)Reserve FundsSnow Removal915.0Annually
- Originating MLS: BRIGHT_MAIN
- School District: WORCESTER COUNTY PUBLIC SCHOOLS
- County: WORCESTER-MD
- Zoning: R-22403048624
- View: Trees/Woods
- Water: Public
- Sewer: Public Sewer
- Source: BRIGHT_MAIN
- Exclusions: Furniture
This listing courtesy of Deborah K. Bennington , Berkshire Hathaway HomeServices PenFed Realty - OP
Monthly Payment
- Principal & Interest $
- Property Taxes $
- Home Insurance $
- VA Funding Fee $