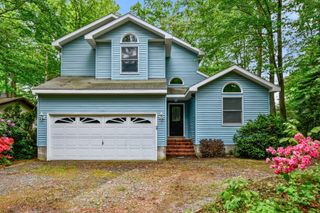
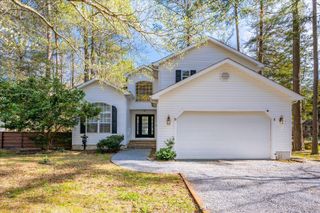
127 NOTTINGHAM LN, Ocean Pines, MD 21811
- 5 beds |
- 4 baths |
- 2,522 sqft
 Single-Family Home
  Built in 1993
  9,148sqft lot
 2 car garage
  $194/sqft
  Listed 1 month ago
Property Description
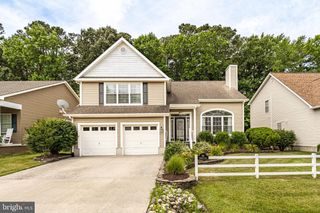
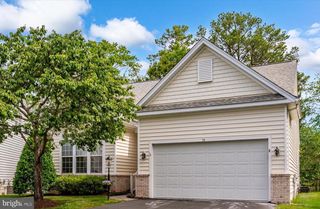
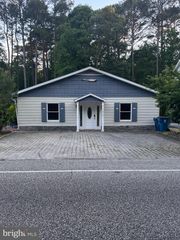
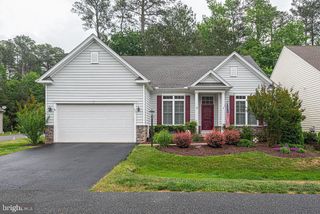
This gracious Tudor styled home is waiting for you to enjoy now. The seller had some needed maintenance work done. The open living, dining and kitchen greet you as you enter the home. 3 bedrooms on the first level along with 2 full baths. Wonderful Sunroom off the dining room plus a screened porch overlooking the private rear yard. Large rear deck for more outside enjoyment. Large 2 car garage has some extra space of tools and storage. Second floor has an open loft with lots of shelves for books or collectables. One more bedroom is the next room and has a full bath. Skylights and a nice size closet. Private office is the next room with separate rear access to the rear stairs. It has a skylight and a small closet and could be another bedroom. Roof is only 2 or 3 years old. Almost all of the furniture in the home will remain. Vacant and easy to see.
- Listing Status:
- Active
- Date Added:
- June 15, 2026
- Data Last Updated:
- July 6, 2026 at 12:18AM
- Listing Office:
- Berkshire Hathaway HomeServices PenFed Realty - OP : 4102083500
- Listing Agent:
- Marlene Ott : 4104305743
- MLS ID:
- MDWO2038186

- General: Above GradeBelow Grade
- Style: TudorCoastalContemporary
- Parking: Paved Driveway
- Roofing: Architectural Shingle
- Windows: Double pane windowsInsulated
- General: Stucco1.5Crawl SpaceBlock
- HOA Amenities: Baseball FieldBasketball CourtsBeachBeach ClubBike TrailBoat RampClub HouseCommon GroundsCommunity CenterDog ParkGolf ClubGolfCourseGolf Course Membership AvailableJog/Walk PathLakeMarina/Marina ClubNon-Lake Recreational AreaPickleball CourtsPicnic AreaPool - IndoorPool - OutdoorPool Mem AvailRacquet BallSecuritySwimming PoolTennis CourtsTot Lots/PlaygroundWater/Lake PrivilegesCommon Area MaintenanceManagementReserve FundsRoad MaintenanceSnow Removal915.0Annually
- Originating MLS: BRIGHT_MAIN
- School District: WORCESTER COUNTY PUBLIC SCHOOLS
- County: WORCESTER-MD
- Zoning: R-22403099601
- Water: Public
- Sewer: Public Sewer
- Source: BRIGHT_MAIN
This listing courtesy of Marlene Ott , Berkshire Hathaway HomeServices PenFed Realty - OP
Monthly Payment
- Principal & Interest $
- Property Taxes $
- Home Insurance $
- VA Funding Fee $