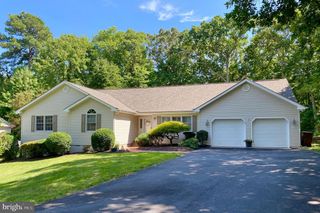
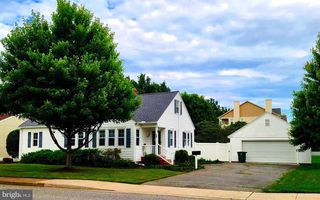
21 CASTLE DR, Ocean Pines, MD 21811
- 3 beds |
- 2 baths |
- 2,048 sqft
 Single-Family Home
  Built in 2006
  9,148sqft lot
 2 car garage
  $249/sqft
  Listed 1 month ago
Property Description
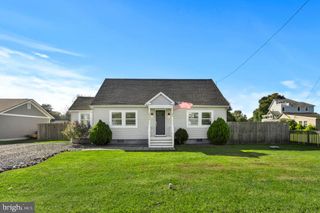
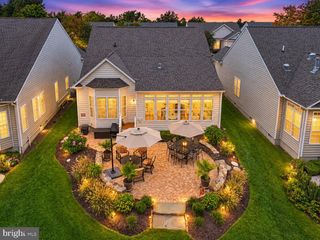
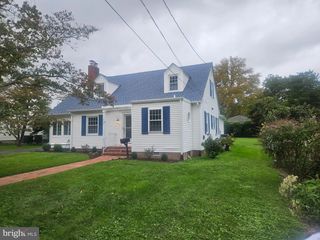
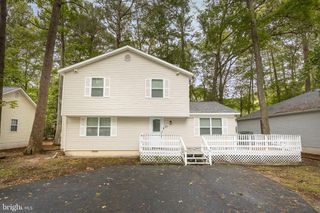
Enjoy effortless one-level living in this furnished 3-bedroom, 2-bath home featuring an open floor plan filled with natural light. The spacious living and dining area offers vaulted ceilings, new LVP flooring, and a wall of sliders overlooking the wooded backyard. The kitchen provides abundant cabinetry, generous counter space, a pantry, and a breakfast bar that connects easily with the main living area. The primary suite includes two closets, private access to the inviting three-season room, and an en-suite bath with a dual-sink vanity, walk-in shower, and soaking tub. Outside, the impressive 38'x12' composite deck, added in 2022, offers plenty of space for relaxing and entertaining. Additional improvements include a newer roof, all new windows in 2024, a new water heater in 2025, and new gutters with gutter guards. A two-car garage with an epoxy-coated floor and a concrete driveway complete this well-maintained, move-in-ready home.
- Listing Status:
- Active
- Date Added:
- September 11, 2026
- Data Last Updated:
- October 5, 2026 at 7:16AM
- Listing Office:
- Hileman Real Estate-Berlin : 4102089200
- Listing Agent:
- Bethany A. Drew : 4102089200
- MLS ID:
- MDWO2041014

- General: Above GradeBelow Grade
- Style: Raised Ranch/Rambler
- Other Structures: Deck
- Parking: Concrete Driveway
- Roofing: Architectural Shingle
- Windows: Screens
- General: Vinyl Siding1Crawl Space
- HOA Amenities: Baseball FieldBasketball CourtsBeachBeach ClubClub HouseCommon GroundsGated CommunityGolf ClubGolfCourseGolf Course Membership AvailableJog/Walk PathMarina/Marina ClubPicnic AreaPool - IndoorPool - OutdoorPool Mem AvailRecreational CenterSoccer FieldTennis CourtsTot Lots/PlaygroundCommon Area MaintenanceReserve FundsRoad MaintenanceSnow RemovalManagement915.0Annually
- Originating MLS: BRIGHT_MAIN
- School District: WORCESTER COUNTY PUBLIC SCHOOLS
- County: WORCESTER-MD
- Zoning: R-22403101304
- View: Trees/Woods
- Utilities: Electric availableNatural gas availableSewer availableWater available
- Water: Public
- Sewer: Public Sewer
- Source: BRIGHT_MAIN
- Exclusions: Personal itemswall hangingsbikes and items in garage
This listing courtesy of Bethany A. Drew , Hileman Real Estate-Berlin
Monthly Payment
- Principal & Interest $
- Property Taxes $
- Home Insurance $
- VA Funding Fee $