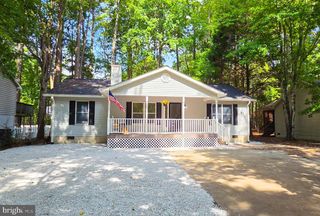
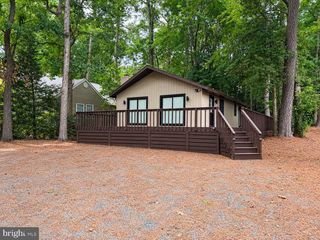
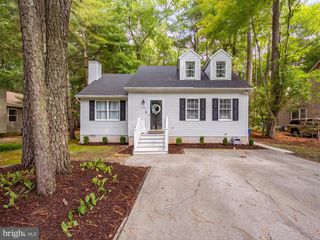
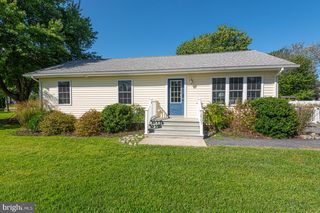
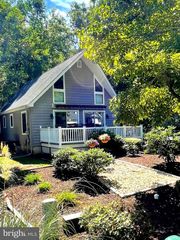
36 FAIRWAY LN, Ocean Pines, MD 21811
- 3 beds |
- 2 baths |
- 1,311 sqft
 Single-Family Home
  Built in 1996
  9,148sqft lot
 2 car garage
  $350/sqft
  Listed 10 days ago
Property Description
Welcome to this inviting 3-bedroom, 2-bath ranch-style home in the desirable Ocean Pines community. Recently refreshed with new carpet and fresh paint throughout, along with a new roof, this home offers a great combination of comfort and functionality. The floor plan connects the living, dining, and kitchen areas, while skylights bring plenty of natural light into the home. A cozy gas fireplace adds warmth and character to the main living space. The spacious primary suite features a walk-in closet and private bath. Step outside to enjoy the screened porch and spacious deck, offering a great spot for relaxing, grilling, or entertaining. An attached two-car garage and concrete driveway provide plenty of parking and additional storage. Enjoy all that Ocean Pines has to offer, including pools, parks, sports courts, walking and biking trails, golf, marinas, and more. With a functional single-level layout, fresh updates, and inviting indoor and outdoor living spaces, this home is ready to welcome its next owners.
- Listing Status:
- Active
- Date Added:
- September 25, 2026
- Data Last Updated:
- October 5, 2026 at 7:16AM
- Listing Office:
- Berkshire Hathaway HomeServices PenFed Realty - OP : 4102083500
- Listing Agent:
- Deborah K. Bennington : 4106038065
- MLS ID:
- MDWO2041524

- General: Gutter SystemAbove GradeBelow Grade
- Style: Ranch/Rambler
- Other Structures: RoofPorchDeckScreened
- Parking: Concrete Driveway
- Roofing: Architectural Shingle
- Windows: Skylights
- General: FrameStick BuiltVinyl Siding1Crawl SpaceBlock
- HOA Amenities: Baseball FieldBasketball CourtsBeach ClubBike TrailBoat Dock/SlipBoat RampClub HouseCommon GroundsCommunity CenterDog ParkGift ShopGolf ClubGolfCourseGolf Course Membership AvailableJog/Walk PathLakeLibraryMarina/Marina ClubPickleball CourtsPicnic AreaPier/DockPool - IndoorPool - OutdoorPutting GreenRetirement CommunitySoccer FieldSwimming PoolTennis CourtsTot Lots/PlaygroundWater/Lake PrivilegesCommon Area MaintenanceManagementReserve FundsRoad MaintenanceSnow Removal915.0Annually
- Originating MLS: BRIGHT_MAIN
- School District: WORCESTER COUNTY PUBLIC SCHOOLS
- County: WORCESTER-MD
- Zoning: R-32403072770
- View: Garden/LawnStreetTrees/Woods
- Utilities: Cable tv availableElectric availableNatural gas availablePhone availableUnder ground
- Water: Public
- Sewer: Public Sewer
- Source: BRIGHT_MAIN
This listing courtesy of Deborah K. Bennington , Berkshire Hathaway HomeServices PenFed Realty - OP
Monthly Payment
- Principal & Interest $
- Property Taxes $
- Home Insurance $
- VA Funding Fee $

 New - 5 hours ago