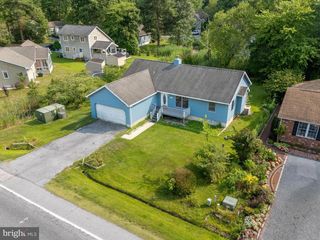
42 QUARTER STAFF PL, Ocean Pines, MD 21811
- 3 beds |
- 2 baths |
- 1,252 sqft
 Single-Family Home
  Built in 2012
  8,712sqft lot
 2 car garage
  $339/sqft
  Listed 9 days ago
Property Description
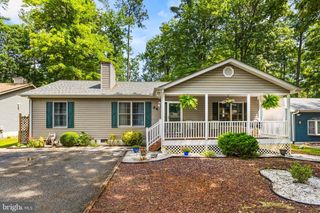
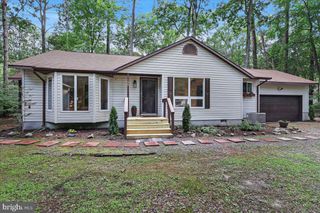
Welcome to 42 Quarter Staff Place! Conveniently located on South Gate near grocery stores, restaurants, medical services and MORE! This lovely rancher has 3 bedrooms, 2 full baths, beautiful stone front with a welcoming front porch, open floorplan and backs to forestry (yard is half fenced and half undisturbed forestry). This 1200sqft+ home features engineered hardwood, masonry, wood burning, stone fireplace, large primary suite with ensuite bath featuring walk-in tiled shower, soaking tub, granite tops and warm wood cabinets. Modern kitchen with warm wood cabinetry, stainless appliances and granite counter tops! As an added bonus, the home features a 2-car garage and new roof in 2025! Ocean Pines is Worcester County's largest community offering the most extensive amenity package that includes plenty for the outdoor enthusiast! Nature trails, bike trails, boat ramp, marina, basket ball courts, tennis club, several tot lots/playgrounds, skate park, 5 pools (1 year-round indoor, 1 oceanfront), Lake for fishing, community center, oceanfront beach club in Ocean City (48th Street) with snack bar, bathhouse and showers Ocean Pines is located off Racetrack Road (Rt. 589) offering plenty of services, including farmer's market, library, post office, fire dept. police dept., restaurants, grocery options! JUST 8.9 miles to the beach! Better act FAST! This one won't last!
- Listing Status:
- Active
- Date Added:
- July 17, 2026
- Data Last Updated:
- July 27, 2026 at 3:17AM
- Listing Office:
- Keller Williams Realty Delmarva : 4105246400
- Listing Agent:
- Mia McCarthy : 4434970182
- MLS ID:
- MDWO2039650

- General: Above GradeBelow Grade
- Style: Ranch/Rambler
- Other Structures: PorchDeck
- Parking: Asphalt Driveway
- General: FrameStick BuiltStoneVinyl Siding1Crawl Space
- HOA Amenities: 915.0Annually
- Originating MLS: BRIGHT_MAIN
- School District: WORCESTER COUNTY PUBLIC SCHOOLS
- County: WORCESTER-MD
- Zoning: R-22403106969
- View: Trees/Woods
- Fencing: Vinyl
- Utilities: Cable tvNatural gas available
- Water: Public
- Sewer: Public Sewer
- Source: BRIGHT_MAIN
This listing courtesy of Mia McCarthy , Keller Williams Realty Delmarva
Monthly Payment
- Principal & Interest $
- Property Taxes $
- Home Insurance $
- VA Funding Fee $

 New - 2 days ago