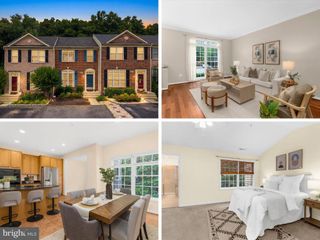
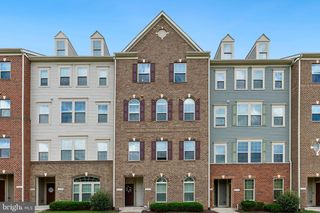
1035 RAILBED DR, Odenton, MD 21113
- 3 beds |
- 3 baths |
- 2,506 sqft
 Town Home
  Built in 2006
  2,178sqft lot
 1 car garage
  $215/sqft
  Listed 10 days ago
Property Description
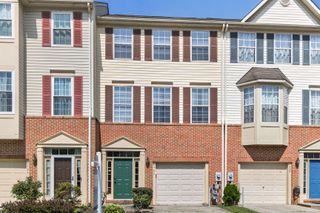
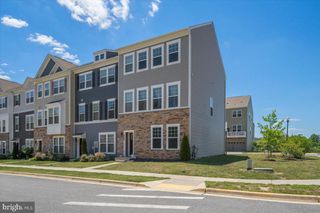
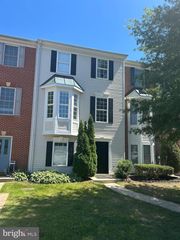
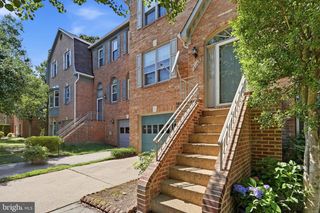
Welcome to this beautifully maintained, freshly painted three-level townhome in the desirable Piney Orchard community. Designed with both comfort and functionality in mind, this inviting home offers spacious living areas, modern finishes, and access to a wide variety of community amenities. At the heart of the home, the bright and airy kitchen is filled with natural light and features granite countertops, stainless steel appliances, and a center island that provides additional workspace and seating. Just off the kitchen, the rear deck extends the living space outdoors and offers an ideal setting for morning coffee, outdoor dining, or relaxing evenings. Upstairs, the spacious **primary suite** serves as a private retreat, complete with a walk-in closet and an en-suite bath. Two additional bedrooms and a full hall bath provide flexible space for a variety of needs, including guests, a home office, or hobby space. The fully finished walkout lower level offers additional living space that can be adapted to fit your lifestyle, whether used as a recreation room, fitness area, media room, workspace, or gathering space. Outside, the fully fenced backyard provides a private outdoor area with room for gardening, recreation, or relaxation. A front-entry one-car garage adds everyday convenience with direct access to the home. Piney Orchard offers an extensive collection of community amenities, biking trails, playgrounds, indoor and outdoor pools, tennis and basketball courts, a fitness center, clubhouse, and a weekly farmers market. Conveniently located near shopping, dining, parks, and major commuter routes, this home combines comfort, convenience, and access to a variety of local amenities.
- Listing Status:
- Coming Soon
- Date Added:
- July 7, 2026
- Data Last Updated:
- July 5, 2026 at 11:16PM
- Listing Office:
- Samson Properties : 7033493900
- Listing Agent:
- Robert J Chew : 4109959600
- MLS ID:
- MDAA2149512

- General: AtticCarpetCeiling Fan(s)Dining AreaKitchen - IslandBathroom - Soaking TubSprinkler SystemBathroom - Stall ShowerBathroom - Tub Shower
- Appliances: Built-In MicrowaveDishwasherDisposalDryerIcemakerOven/Range - ElectricRefrigeratorStainless Steel AppliancesWasher
- Flooring: CarpetLuxury vinyl plank
- A/C: Central A/C
- Heating: Heat Pump(s)Natural Gas
- Disability Feature: None
- General: SidewalksAbove GradeBelow Grade
- Style: Colonial
- Other Structures: Deck
- General: Vinyl Siding3Slab
- HOA Amenities: 973.98Annually
- Originating MLS: BRIGHT_MAIN
- School District: ANNE ARUNDEL COUNTY PUBLIC SCHOOLS
- County: ANNE ARUNDEL-MD
- Zoning: DD020457190220611
- Fencing: Partially
- Water: Public
- Sewer: Public Sewer
- Source: BRIGHT_MAIN
This listing courtesy of Robert J Chew , Samson Properties
Monthly Payment
- Principal & Interest $
- Property Taxes $
- Home Insurance $
- VA Funding Fee $

 New - 2 days ago