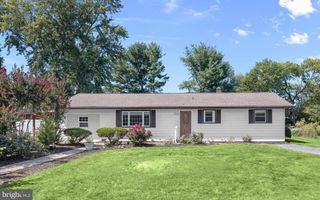
1301 DAMASCUS ST, Odenton, MD 21113
- 3 beds |
- 2 baths |
- 1,835 sqft
 Single-Family Home
  Built in 1955
  0.28acre lot
 2 car garage
  $245/sqft
  Listed 2 days ago
Property Description
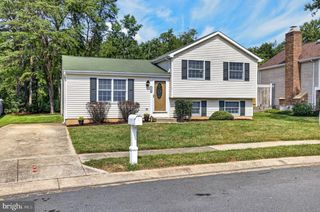
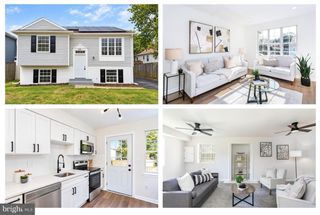
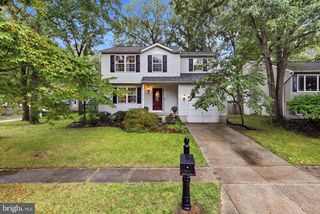
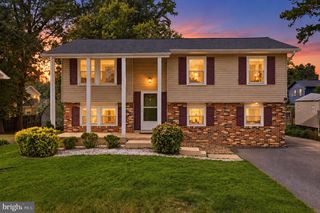
Welcome to 1301 Damascus Street—a charming, move-in-ready Cape Cod in the heart of Odenton that offers more space and versatility than you might expect! Inside, you’ll find a warm and inviting floor plan with beautiful flooring and an updated kitchen featuring maple cabinetry, stainless steel appliances, upgraded countertops, and plenty of room to gather. The main level offers a spacious living area, bedroom, beautifully updated full bath, and a large laundry room with additional storage. Upstairs, the Cape Cod charm continues with additional bedroom space and a bright, flexible loft area—perfect for a home office, reading nook, play space, or whatever fits your lifestyle. The finished lower level adds even more usable living space with a family room, additional bedroom and bonus space, giving you options for guests, work-from-home needs, hobbies, or movie nights. Outside may be one of the home's best surprises. Enjoy a fully fenced yard, covered patio for relaxing or entertaining, storage shed, and a detached two-car garage—something you don't often find at this price point. And the location makes everyday life easy. Tucked into an established Odenton neighborhood while still convenient to Fort Meade, MARC train service, BWI, shopping, dining, and major commuter routes, this home offers the combination of character, functionality, and accessibility buyers are looking for. Turn the key, unpack, and make 1301 Damascus Street home.
- Listing Status:
- Active
- Date Added:
- September 18, 2026
- Data Last Updated:
- September 20, 2026 at 12:17PM
- Listing Office:
- Compass : 4104297425
- Listing Agent:
- Sarah E Garza : 4437173631
- MLS ID:
- MDAA2156782

- General: Above GradeBelow Grade
- Style: Cape Cod
- Parking: Concrete Driveway
- Roofing: AsphaltShingle
- Windows: Double pane windows
- General: Vinyl Siding3Slab
- Originating MLS: BRIGHT_MAIN
- School District: ANNE ARUNDEL COUNTY PUBLIC SCHOOLS
- County: ANNE ARUNDEL-MD
- Zoning: R5020451705434800
- Fencing: FullyRear
- Water: Public
- Sewer: Public Sewer
- Source: BRIGHT_MAIN
This listing courtesy of Sarah E Garza , Compass
Monthly Payment
- Principal & Interest $
- Property Taxes $
- Home Insurance $
- VA Funding Fee $

 New - 1 day ago