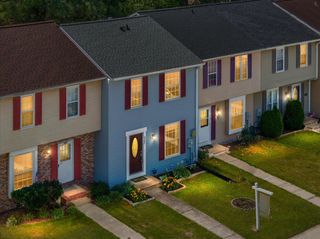
1417 CHANERY CT, Odenton, MD 21113
- 3 beds |
- 3 baths |
- 1,606 sqft
 Town Home
  Built in 2016
  —— sqft lot
  1 car garage
  $271/sqft
  Listed 1 month ago
Property Description
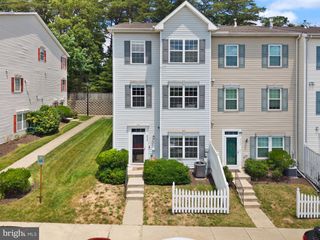
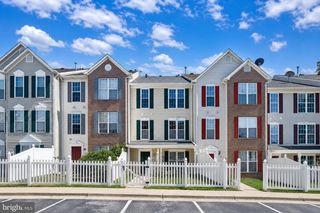
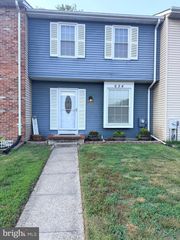
Beautiful two-level, end-unit home offering a bright, open-concept floor plan and a comfortable layout designed for everyday living. The spacious living room features hardwood flooring and provides plenty of room for both a sitting area and a dining area, creating an inviting space for relaxing, entertaining, or hosting guests. The kitchen is beautifully appointed with granite countertops, stainless steel appliances, a breakfast bar, plenty of cabinet space, a pantry, and a functional layout that opens nicely to the main living area. The open flow between the living, dining, and kitchen spaces gives the home a warm and welcoming feel from the moment you step inside. Upstairs, the primary bedroom offers a comfortable retreat with neutral carpet, a ceiling fan, dual walk-in closets, space for a sitting area, and a private full bathroom. Down the hall are two additional bedrooms, each featuring neutral carpet and ample closet space, along with a convenient hallway bathroom. The upper-level laundry room adds everyday practicality and makes the bedroom level even more functional. The exterior includes a private balcony, private driveway, and a one-car garage, adding valuable outdoor space, parking, and storage. Conveniently located near the Odenton MARC commuter train, Route 32, Route 175, Fort Meade, NSA, shopping, restaurants, and everyday amenities, this home offers a wonderful combination of comfort, convenience, and location.
- Listing Status:
- Active
- Date Added:
- June 6, 2026
- Data Last Updated:
- July 6, 2026 at 12:18AM
- Listing Office:
- RE/MAX Leading Edge : 4107219600
- Listing Agent:
- Scott B Smolen : 3016511261
- MLS ID:
- MDAA2145754

- General: Above GradeBelow Grade
- Style: Contemporary
- Other Structures: Balcony
- Parking: Concrete Driveway
- General: Brick Front2Slab
- HOA Amenities: Common GroundsCommon Area MaintenanceInsuranceLawn MaintenanceSnow RemovalTrash0.0Monthly
- Originating MLS: BRIGHT_MAIN
- School District: ANNE ARUNDEL COUNTY PUBLIC SCHOOLS
- County: ANNE ARUNDEL-MD
- Zoning: RES020481590244144
- Water: Public
- Sewer: PrivateSewer
- Source: BRIGHT_MAIN
This listing courtesy of Scott B Smolen , RE/MAX Leading Edge
Monthly Payment
- Principal & Interest $
- Property Taxes $
- Home Insurance $
- VA Funding Fee $

 New - 20 hours ago