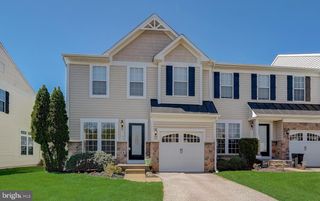
1756 RED FOX TRL, Odenton, MD 21113
- 3 beds |
- 3 baths |
- 2,180 sqft
 Rental
  Built in 2021
  1,307sqft lot
 1 car garage
  $1/sqft
  Listed 9 days ago
Property Description
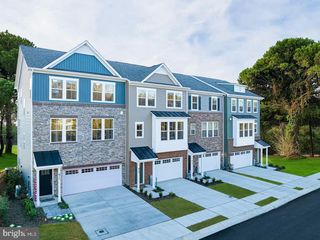
Beautiful 3 bedroom, 2.5 bathroom, 1-car garage townhome in in-demand Odenton Town Center! Main level offers a huge rec room and walks out onto your backyard, backing to an open grassy area. The extra wide hallway is very accommodating for moving large furniture in and out. Head on up to find a bright, open-floorpan second level with a spacious living room, center kitchen, large kitchen island, granite countertops, under-mount stainless steel sink, 5-burner gas stove, pantry, as well as sturdy LVP floors. You will also find a good-sized powder room on this level, and your deck access off the dining room. The bedroom level features 3 good sized bedrooms, and the primary suite has a large walk-in closet, as well as an ensuite bathroom with double stall walk-in shower, double vanity, lots of counter space, granite countertops, and beautiful ceramic tile throughout. The home also features bedroom level laundry, linen closet, USB outlets in the kitchen, 9' ceilings, and lots of recessed lighting throughout. Tucked away at the back of the community, walking distance to the playground, and lots of overflow parking nearby. Conveniently located 5 minutes from Fort Meade, and central to Annapolis, DC, Baltimore, Arundel Mills, and Waugh Chapel. Lots of shopping, dining, and entertainment nearby, and just minutes to the Odenton MARC Train Station! Landlord prefers no pets, but small dogs will be considered on a case-by-case basis. Minimum required credit score is 650, and minimum annual income requirement is 42x the monthly rent.
- Listing Status:
- Active
- Date Added:
- June 26, 2026
- Data Last Updated:
- July 6, 2026 at 1:16AM
- Listing Office:
- Blackwell Real Estate, LLC : 4432214120
- Listing Agent:
- Marika Clark : 4435729169
- MLS ID:
- MDAA2146914

- General: Exterior LightingSidewalksStreet LightsAbove GradeBelow Grade
- Style: Craftsman
- Other Structures: Deck
- Parking: Concrete DrivewayPrivate
- General: Vinyl Siding3Slab
- HOA Amenities: Tot Lots/PlaygroundCommon Area MaintenanceManagement0.0Monthly
- Originating MLS: BRIGHT_MAIN
- School District: ANNE ARUNDEL COUNTY PUBLIC SCHOOLS
- County: ANNE ARUNDEL-MD
- Zoning: R020468090247974
- Water: Public
- Sewer: Public Sewer
- Source: BRIGHT_MAIN
This listing courtesy of Marika Clark , Blackwell Real Estate, LLC
 New - 1 day ago