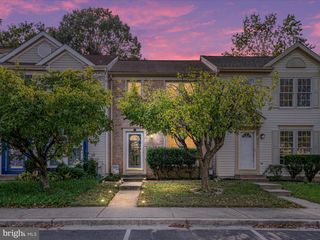
1905 AIRCRAFT CT, Odenton, MD 21113
- 4 beds |
- 3 baths |
- 1,826 sqft
 Rental
  Built in 1994
  9,148sqft lot
 2 car garage
  $2/sqft
  Listed 20 days ago
Property Description
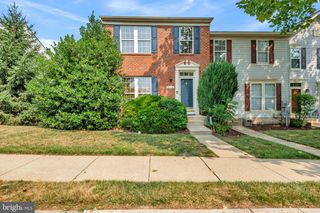
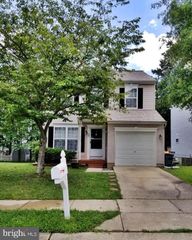
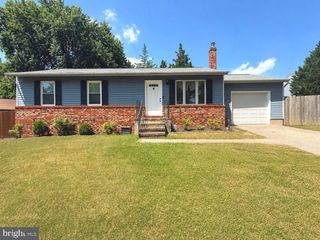
Welcome to your new home! Beautiful 4 bedroom, 2.5 bathroom Colonial in desirable Seven Oaks features an open floor plan with a large kitchen and center aisle/breakfast bar, space for table and a family room. A formal living room and dining room as well as a half bath and access to the 2-car garage and basement, round out the main level. Upstairs are 4 sizeable bedrooms, each with a ceiling fan. The primary ensuite includes a full bath with dual sinks, tub/shower and walk-in closet. Neutral paint throughout the entire home. Vinyl plank laminate installed throughout the main level. Partially fenced backyard. Tiered deck gives you plenty of space to grill, have coffee or unwind from the day. Access to community pools, tennis/pickleball and volleyball courts as well as a 24-hour gym are included. Other community amenities include basketball courts, bike trail, clubhouse, common grounds, jog/walk path, tot lots/playground. Near schools and shopping. Close to Ft. Meade, BWI and all that Odenton has to offer. The parties agree that notices, documents, and other communications may be sent and received electronically.
- Listing Status:
- Active
- Date Added:
- July 17, 2026
- Data Last Updated:
- August 6, 2026 at 7:17AM
- Listing Office:
- Keller Williams Flagship : 4107297700
- Listing Agent:
- Juli A. Blanton : 4432741788
- MLS ID:
- MDAA2148196

- General: Above GradeBelow Grade
- Style: Colonial
- General: Aluminum Siding3Concrete Perimeter
- HOA Amenities: Basketball CourtsBike TrailClub HouseCommon GroundsCommunity CenterFitnessCenterJog/Walk PathPool - OutdoorSwimming PoolTennis CourtsTot Lots/PlaygroundVolleyball CourtsCommon Area MaintenanceManagementSnow RemovalTrash55.0Monthly
- Originating MLS: BRIGHT_MAIN
- School District: ANNE ARUNDEL COUNTY PUBLIC SCHOOLS
- County: ANNE ARUNDEL-MD
- Zoning: R5020468090066236
- Water: Public
- Sewer: Public Sewer
- Source: BRIGHT_MAIN
This listing courtesy of Juli A. Blanton , Keller Williams Flagship
 New - 3 days ago