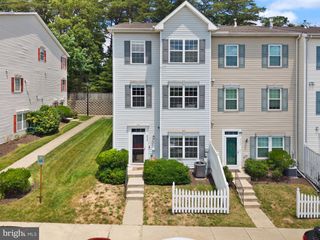
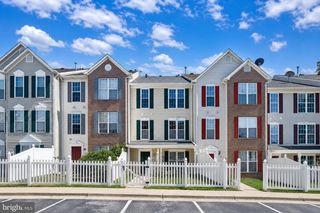
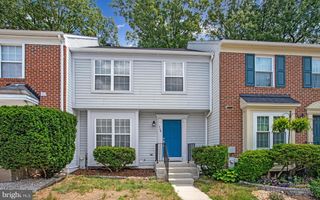
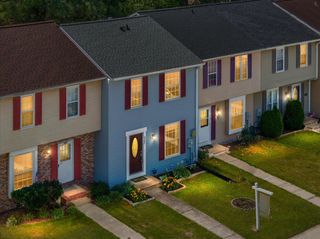
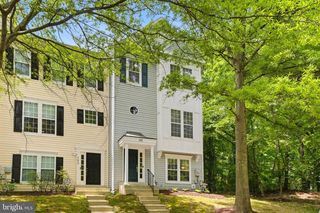
2008 RIPLEY POINT CT, Odenton, MD 21113
- 3 beds |
- 2 baths |
- 1,572 sqft
 Town Home
  Built in 1999
  871sqft lot
 —— car garage
  $244/sqft
  Listed 29 days ago
Property Description
Move-in ready, beautifully renovated townhome in the heart of Odenton! This 3-bedroom, 2 bath home features a bright open-concept floor plan with extensive 2023 renovations throughout. The stunning kitchen is the centerpiece of the home, showcasing quartz countertops, stainless steel appliances, updated cabinetry, modern fixtures, and abundant workspace—perfect for everyday living and entertaining. The main level offers luxury vinyl plank flooring (2023), while the upper-level features updated carpeting in the bedrooms, hallway, and stairs. Both full bathrooms have been tastefully renovated with contemporary finishes. Escape to the spacious primary suite, complete with a walk-in closet and a spa-inspired en-suite bathroom featuring a large tiled walk-in shower, dual shower heads, glass shower doors, and designer finishes. Community amenities include a pool, clubhouse, playgrounds and walking trails and more —all for a low HOA fee of just $95/month. Located just minutes from Fort Meade, NSA, MARC Train, BWI Airport, Baltimore, Annapolis, Washington, DC, shopping, restaurants, parks, and major commuter routes including I-97, Route 32, Route 100, and Route 295, this home offers an ideal combination of convenience and accessibility. VA assumable loan.
- Listing Status:
- Active
- Date Added:
- June 6, 2026
- Data Last Updated:
- July 5, 2026 at 11:16PM
- Listing Office:
- CENTURY 21 New Millennium : 4102669005
- Listing Agent:
- Susan K Hodgeman : 4109133119
- MLS ID:
- MDAA2144344

- General: Secure StorageAbove GradeBelow Grade
- Style: Colonial
- Parking: Assigned
- Windows: Bay bow
- General: Brick Front3Permanent
- HOA Amenities: Basketball CourtsClub HouseCommon GroundsPool - OutdoorTot Lots/PlaygroundJog/Walk PathBike TrailFitnessCenterRecreational CenterCommon Area MaintenanceSnow RemovalManagementReserve FundsRoad MaintenancePool(s)95.47Monthly
- Originating MLS: BRIGHT_MAIN
- School District: ANNE ARUNDEL COUNTY PUBLIC SCHOOLS
- County: ANNE ARUNDEL-MD
- Zoning: R15020468090095456
- Water: Public
- Sewer: Public Sewer
- Source: BRIGHT_MAIN
This listing courtesy of Susan K Hodgeman , CENTURY 21 New Millennium
Monthly Payment
- Principal & Interest $
- Property Taxes $
- Home Insurance $
- VA Funding Fee $

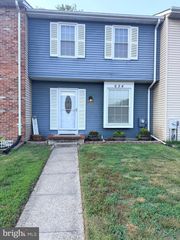
 New - 19 hours ago