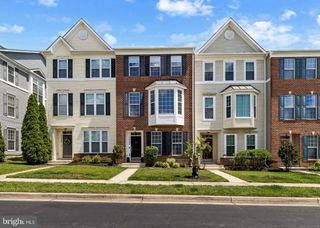
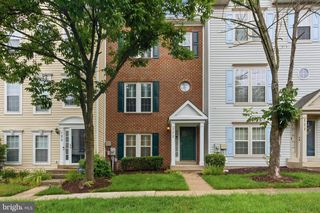
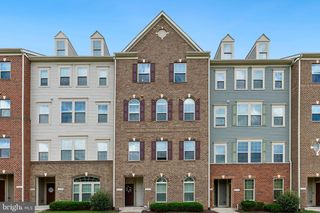
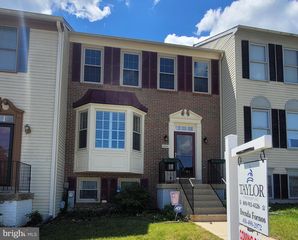
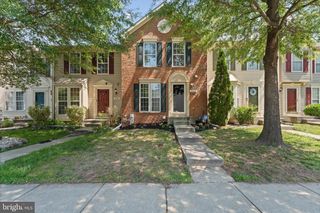
207 MILES RIVER CT, Odenton, MD 21113
- 3 beds |
- 4 baths |
- 2,204 sqft
 Town Home
  Built in 1998
  1,307sqft lot
 —— car garage
  $195/sqft
  Listed 4 days ago
Property Description
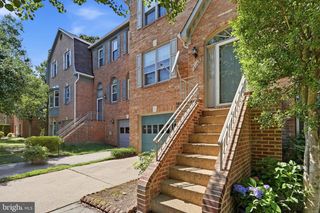
Move Right In! Beautifully Renovated Home Just Minutes from the MARC Train Station! Welcome home to this stunning, fully renovated townhome offering stylish updates, quality craftsmanship, and an unbeatable location near the Odenton MARC Train Station—perfect for commuters! The heart of the home is the gorgeous brand-new kitchen, featuring timeless shaker cabinetry, beautiful countertops, stainless steel appliances, and an inviting adjoining family room. The spacious living and dining rooms provide the perfect setting for entertaining or everyday living. Step outside through the new insulated sliding glass doors to your custom-built deck—ideal for relaxing, grilling, and enjoying the outdoors. A second new insulated sliding door on the lower level provides easy access to the private, level fenced backyard and patio. The luxurious, updated bathrooms are sure to impress. Rich wood flooring extends throughout the main level, staircase, and upper level, creating a warm, cohesive feel. Retreat to the spacious primary suite, complete with a comfortable sitting area and a spa-inspired bath featuring a soaking tub, separate shower, and generous space to unwind. The finished walkout lower level offers exceptional flexibility with a cozy natural gas fireplace, recreation room, office or flex space, full bath, and ample storage. Additional highlights include: Brand-new kitchen with shaker cabinets, countertops & stainless steel appliances New insulated sliding glass doors on both the main and lower levels Custom deck for outdoor entertaining Beautifully renovated bathrooms Wood flooring throughout the main and upper levels, including the stairs Walkout lower level with fireplace, office/flex space, recreation room, full bath & storage Level, fenced backyard with patio Renovations completed within the last four weeks This home has been thoughtfully updated from top to bottom and is truly move-in ready. Professional photos coming soon!
- Listing Status:
- Coming Soon
- Date Added:
- August 14, 2026
- Data Last Updated:
- July 5, 2026 at 11:16PM
- Listing Office:
- Long & Foster Real Estate, Inc. : 2029661400
- Listing Agent:
- R. Anne Cristaldi : 3018549555
- MLS ID:
- MDAA2149644

- General: Bathroom - Soaking TubFamily Room Off KitchenFloor Plan - OpenFloor Plan - TraditionalKitchen - Eat-In
- Rooms: Living RoomDining RoomPrimary BedroomBedroom 2Bedroom 3KitchenFamily RoomFoyerRecreation RoomUtility RoomBathroom 2Bathroom 3Bonus RoomPrimary BathroomHalf Bath
- Appliances: Built-In MicrowaveDishwasherDisposalDryer - ElectricENERGY STAR RefrigeratorMicrowaveOven - Self CleaningStainless Steel AppliancesWasherWaterHeaterStove
- Laundry: Basement
- Basement: DaylightPartialWalkout levelWindowsImprovedFully finished
- Flooring: WoodEngineered woodCeramic tileCarpet
- A/C: Heat Pump(s)
- Heating: Forced AirElectricNatural Gas
- Fireplace: Fireplace - Glass DoorsFireplaceFireplaces: 1
- Disability Feature: None
- General: SidewalksStreet LightsPlay AreaAbove GradeBelow Grade
- Style: Colonial
- Other Structures: DeckPatio
- Parking: AssignedLighted ParkingParking Space ConveysPaved Parking
- Roofing: Composite
- Windows: InsulatedSliding
- General: Aluminum SidingBrick3Block
- HOA Amenities: Club HouseFitnessCenterGameRoomParty RoomPool - OutdoorReserved/Assigned ParkingSwimming PoolTot Lots/PlaygroundHealth ClubInsuranceManagementRecreation FacilityPool(s)Reserve FundsRoad MaintenanceSnow RemovalTrash89.82Monthly
- Originating MLS: BRIGHT_MAIN
- School District: ANNE ARUNDEL COUNTY PUBLIC SCHOOLS
- County: ANNE ARUNDEL-MD
- Zoning: R5020468090096778
- Fencing: BoardPrivacyWood
- Utilities: Cable tv
- Water: Public
- Sewer: Public Sewer
- Source: BRIGHT_MAIN
This listing courtesy of R. Anne Cristaldi , Long & Foster Real Estate, Inc.
Monthly Payment
- Principal & Interest $
- Property Taxes $
- Home Insurance $
- VA Funding Fee $

 New - 2 days ago