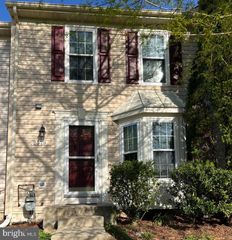
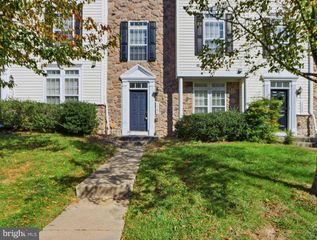
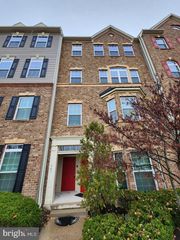
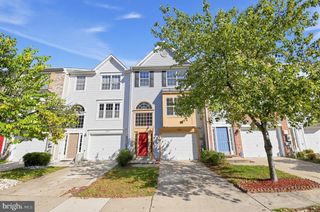
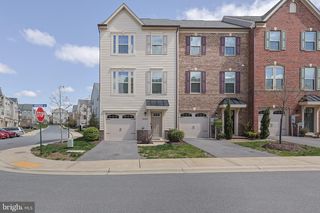
2150 COLONEL WAY, Odenton, MD 21113
- 4 beds |
- 4 baths |
- 2,334 sqft
 Rental
 Built in 1989
 2,614sqft lot
 1 car garage
 $1/sqft
 Listed 2 days ago
Property Description
Discover the charm of this stunning 4-bedroom, 3.5-bathroom townhouse in the desirable Enclave at Seven Oaks. This home boasts a traditional floor plan with elegant hardwood floors, a cozy fireplace, and a spacious eat-in kitchen featuring stainless steel appliances and an island perfect for gatherings. Enjoy the separate tub and walk-in shower in the primary bath, along with a walk in closet. Two spacious secondary bedrooms on the upper level, and an additional 4th bedroom on the walk in level of the home. Step outside to a vibrant community with amenities including a clubhouse, fitness center, and outdoor pool. The neighborhood is perfect for active lifestyles, with jogging paths, tennis courts, and playgrounds just steps away. Conveniently located near public transportation, major highways, and less than 5 miles from the airport, commuting is a breeze. Available for lease starting November 3, 2026, with flexible terms from 12 to 36 months. Experience a community that values connection and convenience-your new home awaits! Close to Ft. Meade, MARC train station & NSA.
- Listing Status:
- Active
- Data Last Updated:
- November 4, 2026 at 9:19PM
- Listing Office:
- Modern Maryland Realty : 4104491664
- Listing Agent:
- Karyn S Valentin : 4438225919
- MLS ID:
- MDAA2160538

- General: SidewalksStreet LightsAbove GradeBelow Grade
- Style: Colonial
- Other Structures: DeckPatio
- Parking: Concrete Driveway
- Windows: Double hungDouble pane windowsEnergystar qualifiedScreens
- General: Brick FrontBrickVinyl Siding3Slab
- HOA Amenities: Club HouseCommon GroundsCommunity CenterExercise RoomFitnessCenterJog/Walk PathPicnic AreaPool - OutdoorTennis CourtsTot Lots/PlaygroundVolleyball CourtsBasketball CourtsCommon Area MaintenanceManagementPool(s)Road MaintenanceSnow Removal1.0Monthly
- Originating MLS: BRIGHT_MAIN
- School District: ANNE ARUNDEL COUNTY PUBLIC SCHOOLS
- County: ANNE ARUNDEL-MD
- Zoning: R5020468090062848
- Fencing: FullyPrivacyWood
- Utilities: Under ground
- Water: Public
- Sewer: Public Sewer
- Source: BRIGHT_MAIN
This listing courtesy of Karyn S Valentin , Modern Maryland Realty
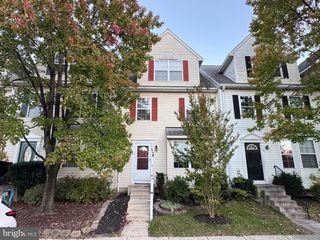
 New - 2 days ago