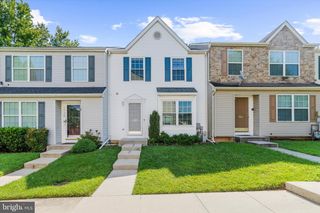
2180 COMMISSARY CIR, Odenton, MD 21113
- 2 beds |
- 3 baths |
- 1,567 sqft
 Town Home
  Built in 1990
  1,742sqft lot
 —— car garage
  $242/sqft
  Listed 14 days ago
Property Description
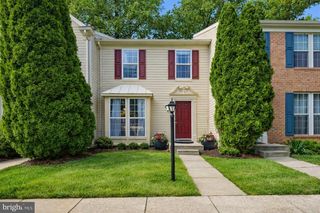
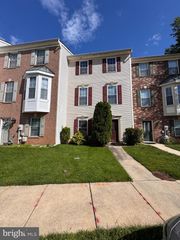
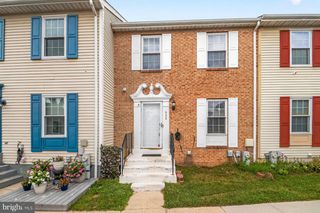
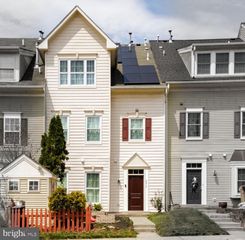
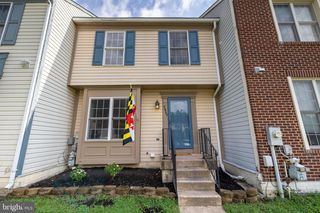
Welcome home to 2180 Commissary Circle! This beautifully appointed townhome offers an open, light-filled layout with modern finishes throughout, making it completely move-in ready. The main level features seamless flow between the spacious living area and kitchen—ideal for daily living and easy entertaining. KItchen Features Stainless appliancess, recessed lighting and a PANTRY. French doors from the Dining area opens to a 10 x 10 deck and fully fenced backyard backing to TREES. Upstairs, you’ll find generous bedroom suites offering plenty of closet space ( His AND Hers closets in BOTH Bedrooms). Basement family Room could also double as the THIRD Bedroom. Basement Laundry/Mech room also has a WORKBENCH. Enjoy the added convenience of two assigned parking spaces right outside your door. Superbly located in Odenton with rapid access to Fort Meade, NSA, MARC train stations, major commuter routes (I-95, MD-32, MD-175), and local dining and shopping options. Schedule your private showing today!
- Listing Status:
- Active
- Date Added:
- August 7, 2026
- Data Last Updated:
- August 20, 2026 at 3:20PM
- Listing Office:
- RE/MAX Realty Group : 4107306100
- Listing Agent:
- Christopher B Cecil : 4104463132
- MLS ID:
- MDAA2153070

- General: Above GradeBelow Grade
- Style: Colonial
- Parking: Assigned
- Roofing: AsphaltShingle
- Windows: Bay bowScreens
- General: Aluminum Siding3BlockConcrete Perimeter
- HOA Amenities: Pool - OutdoorTot Lots/PlaygroundBasketball CourtsBike TrailCommunity CenterFitnessCenterPickleball CourtsTennis CourtsCommon Area MaintenancePool(s)95.0Monthly
- Originating MLS: BRIGHT_MAIN
- School District: ANNE ARUNDEL COUNTY PUBLIC SCHOOLS
- County: ANNE ARUNDEL-MD
- Zoning: RESIDENTIAL020468090064402
- Water: Public
- Sewer: Public Sewer
- Source: BRIGHT_MAIN
This listing courtesy of Christopher B Cecil , RE/MAX Realty Group
Monthly Payment
- Principal & Interest $
- Property Taxes $
- Home Insurance $
- VA Funding Fee $

 New - 10 hours ago