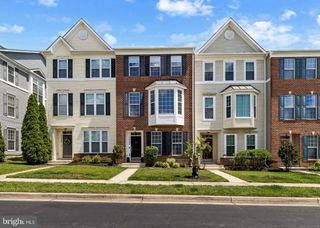
2301 SANDY WALK WAY, Odenton, MD 21113
- 3 beds |
- 3 baths |
- 2,075 sqft
 Town Home
  Built in 1998
  2,178sqft lot
 1 car garage
  $253/sqft
  Listed 2 days ago
Property Description
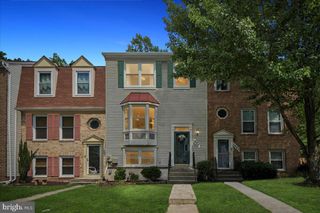
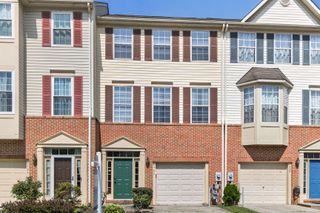
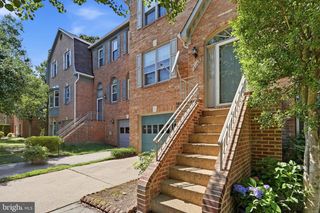
Spacious end unit townhome in popular Piney Orchard community**One Car garage with electric car-charging station**The lower level has a one car garage and a recreation room with natural gas fireplace and walkout slider to back yard**The main level has an open concept kitchen/living room/dining room**There are sliders off main level to deck which has views of the Patuxent Wildlife Reserve** The third level has a master bedroom suite with 2 walkin closets**Master bath has Soaking Tub and separate walkin shower**There are two additional bedrooms that share a main bathroom on the 3rd level** Community amenities include an ice rink, baseball field, basketball courts, bike trails, community center, exercise room, walking path, indoor and outdoor pools, tennis courts
- Listing Status:
- Coming Soon
- Date Added:
- July 15, 2026
- Data Last Updated:
- July 6, 2026 at 12:18AM
- Listing Office:
- Coldwell Banker Realty : 4107210103
- Listing Agent:
- Beverly A Langley : 4103200282
- MLS ID:
- MDAA2150518

- General: Bathroom - Soaking TubCombination Kitchen/DiningFloor Plan - OpenPrimary Bath(s)Window Treatments
- Appliances: Built-In MicrowaveBuilt-In RangeDishwasherDisposalDryerRefrigeratorStainless Steel AppliancesExhaust FanIcemakerOven - Self Cleaning
- Basement: Connecting stairwayDaylightPartialWindowsWalkout levelRear entrancePartially finishedOutside entranceHeatedImprovedGarage accessFull
- A/C: Central A/C
- Heating: 90% Forced AirNatural Gas
- Fireplace: WoodMantel(s)Fireplace - Glass DoorsGas/PropaneFireplaceFireplaces: 1
- Disability Feature: None
- General: Exterior LightingSidewalksStreet LightsAbove GradeBelow Grade
- Style: Colonial
- Other Structures: Deck
- Parking: Paved DrivewayElectricVehicleChargingStationsConcrete Driveway
- Windows: Double pane windowsInsulatedLow e
- General: BrickCombination3Block
- HOA Amenities: Basketball CourtsBike TrailClub HouseCommon GroundsCommunity CenterExercise RoomJog/Walk PathLakeParty RoomPicnic AreaPool - IndoorPool - OutdoorTennis CourtsTot Lots/PlaygroundVolleyball CourtsCommon Area MaintenanceManagementPool(s)Recreation FacilityReserve FundsSnow RemovalRoad Maintenance45.0Monthly
- Originating MLS: BRIGHT_MAIN
- School District: ANNE ARUNDEL COUNTY PUBLIC SCHOOLS
- County: ANNE ARUNDEL-MD
- Zoning: R5020457190095876
- View: Trees/Woods
- Utilities: Cable tv availableMultiple phone linesNatural gas available
- Water: Public
- Sewer: Public Sewer
- Source: BRIGHT_MAIN
This listing courtesy of Beverly A Langley , Coldwell Banker Realty
Monthly Payment
- Principal & Interest $
- Property Taxes $
- Home Insurance $
- VA Funding Fee $

 New - 2 days ago