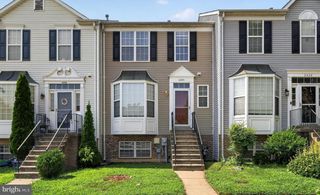
2474 IVY LANDING WAY, Odenton, MD 21113
- 3 beds |
- 3 baths |
- 2,140 sqft
 Rental
  Built in 2001
  1,742sqft lot
 —— car garage
  $1/sqft
  Listed 13 days ago
Property Description
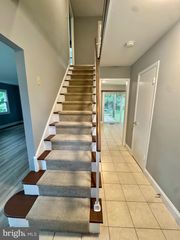
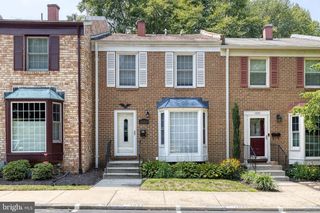
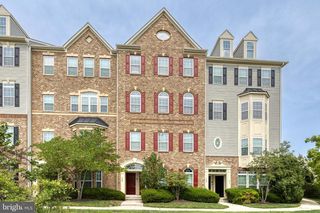
This fabulous Piney Orchard townhome is located just across the street from one of the community's finest parks! The home features brand-new flooring throughout, as well as a brand-new fridge, stove and washer & dryer. The property boasts 3 finished levels with bump out space on 2 levels. There's a sunroom, a finished basement with a family room, and a large master bedroom with a walk-in closet & full bath. Outside, you'll find a great deck for cook-outs and entertaining, along with two assigned parking spaces. Piney Orchard offers tons of community amenities and is located 5 minutes from the Odenton MARC commuter rail station & Fort Meade. The home is served by excellent schools, too! This is a super clean, no-smoking rental. Pets will be considered on a case-by-case basis. TENANTS MUST HAVE A MINIMUM CREDIT SCORE OF 700.
- Listing Status:
- Active
- Date Added:
- August 10, 2026
- Data Last Updated:
- August 20, 2026 at 2:19PM
- Listing Office:
- Keller Williams Flagship : 4107297700
- Listing Agent:
- Jerry Kline : 4439247418
- MLS ID:
- MDAA2149398

- General: Bump-outsSidewalksAbove GradeBelow Grade
- Style: Colonial
- Other Structures: Deck
- Parking: AssignedFreeParking Space ConveysPaved Parking
- Roofing: Asphalt
- Windows: Bay bowInsulatedScreens
- General: Vinyl Siding3Slab
- HOA Amenities: Common GroundsCommunity CenterExercise RoomJog/Walk PathLakePool - IndoorPool - OutdoorBasketball CourtsBike TrailFitnessCenterPicnic AreaReserved/Assigned ParkingSoccer FieldTennis CourtsTot Lots/PlaygroundCommon Area MaintenanceSnow RemovalPool(s)Recreation FacilityReserve Funds225.0Quarterly
- Originating MLS: BRIGHT_MAIN
- School District: ANNE ARUNDEL COUNTY PUBLIC SCHOOLS
- County: ANNE ARUNDEL-MD
- Zoning: R5020457190211807
- Water: Public
- Sewer: Public Sewer
- Source: BRIGHT_MAIN
This listing courtesy of Jerry Kline , Keller Williams Flagship

 New - 9 hours ago