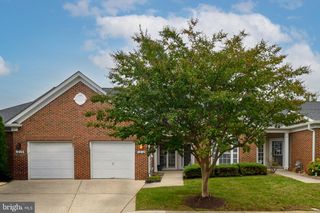
2854 DRAGON FLY WAY, Odenton, MD 21113
- 3 beds |
- 3 baths |
- 1,754 sqft
 Town Home
 Built in 2017
 3,485sqft lot
 1 car garage
 $328/sqft
 Listed 2 days ago
Property Description
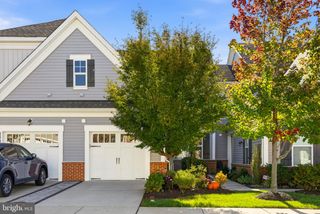
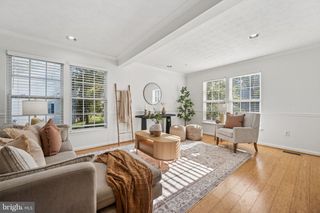
Welcome to this stunning two-story end-unit townhome with an attached one-car garage, located in the desirable Two Rivers 55+ community of Odenton! Step inside this sun-filled home and discover luxury vinyl plank flooring throughout the main living areas, complemented by comfortable carpeting in all the bedrooms. The heart of the home is a beautifully appointed eat-in kitchen featuring gleaming granite countertops, sleek stainless steel appliances, and a convenient breakfast bar. There is also ample space for a dining table off the kitchen, making it perfect for everyday meals or entertaining. Continue past the inviting living room and step outside to your private, fully fenced backyard with a privacy gate, an ideal spot to relax, unwind, or entertain guests. The main level offers comfortable and convenient living with a private owner's suite featuring a walk-in closet and an attached full bathroom with a walk-in shower. An additional bedroom, second full bathroom, and laundry room rounds-out the main level. Upstairs, you'll find an open loft space, an additional bedroom, and a full bathroom, perfect for visiting guests, a home office, a hobby room, or a cozy media retreat. Enjoy the exceptional lifestyle and convenience of the sought-after Two Rivers 55+ community, where amenities include tennis and volleyball courts, a sparkling in-ground swimming pool, a community clubhouse, and so much more! Don't miss this wonderful opportunity to enjoy low-maintenance living, inviting indoor and outdoor spaces, and an array of community amenities in the desirable Two Rivers 55+ community of Odenton!
- Listing Status:
- Active
- Data Last Updated:
- November 19, 2026 at 7:18AM
- Listing Office:
- The KW Collective : 4435741600
- Listing Agent:
- Charlotte D Savoy : 4432128969
- MLS ID:
- MDAA2161272

- General: Exterior LightingSidewalksAbove GradeBelow Grade
- Style: Traditional
- Other Structures: RoofPorchBrickPatio
- General: Aluminum SidingVinyl Siding2Other
- HOA Amenities: Club HouseCommon GroundsCommunity CenterPool - OutdoorSwimming PoolTennis CourtsTot Lots/PlaygroundVolleyball CourtsJog/Walk PathRetirement CommunityCommon Area Maintenance256.0Monthly
- Originating MLS: BRIGHT_MAIN
- School District: ANNE ARUNDEL COUNTY PUBLIC SCHOOLS
- County: ANNE ARUNDEL-MD
- Zoning: R2020481690247497
- Fencing: Rear
- Water: Public
- Sewer: Public Sewer
- Source: BRIGHT_MAIN
- Exclusions: See disclosures
This listing courtesy of Charlotte D Savoy , The KW Collective
Monthly Payment
- Principal & Interest $
- Property Taxes $
- Home Insurance $
- VA Funding Fee $