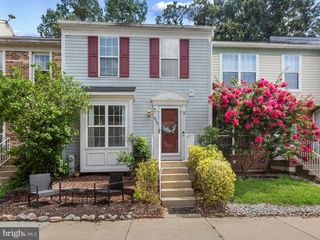
315 REGIMENT CT, Odenton, MD 21113
- 3 beds |
- 4 baths |
- 1,967 sqft
 Town Home
  Built in 1995
  2,614sqft lot
 1 car garage
  $226/sqft
  Listed 7 days ago
Property Description
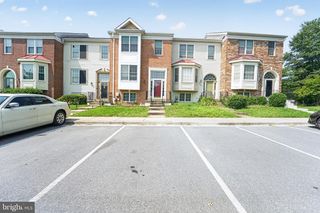
WELCOME HOME! OPEN HOUSE on SAT, 8/22/26 from 12-2 PM! Beautiful, well maintained end unit townhome waiting for its new owner-YOU! Upon entering the foyer, the living room awaits w/plush carpeting; leads into the a kitchen on the main level with half bath and laundry room (that is also off the garage entrance into the home); dining room plus an entrance to the rear courtyard with an enclosed fence; finished basement with a space that could be finished as another bedroom or room; guests will also have access to another half bath and find warmth by the fireplace on those chilly nights; the upper level boasts 3 BRs & 2 full baths-the primary bedroom has a large walk in closet and its own full bath with soaking tub; the driveway can hold (2) cars; single car attached garage. Seven Oaks community amenities include: (2) clubhouses, (2) pools, (2) tennis courts, (2) fitness centers, a basketball court, a bike park, outdoor fitness trail, & (8) tot lots! Easy access to a plethera of amazing amenities closeby: Ft Meade, Anne Arundel Mills mall, MD Live casino, hotels, shopping, restaurants & MORE! Easily accessible to public transportation and major routes such as Rt 175, Rt 3, Rt 32, 295, & more! Highly motivated seller, annual front foot fees are already PAID IN FULL; put in your best offer, won't last long!
- Listing Status:
- Active
- Date Added:
- August 15, 2026
- Data Last Updated:
- August 20, 2026 at 2:19PM
- Listing Office:
- Keller Williams Preferred Properties : 2407375000
- Listing Agent:
- Tanisha L Welch : 3016483742
- MLS ID:
- MDAA2152642

- General: Above GradeBelow Grade
- Style: Contemporary
- Other Structures: EnclosedDeck
- Parking: Asphalt Driveway
- General: AsphaltVinyl Siding3Slab
- HOA Amenities: Pool - OutdoorTennis CourtsTot Lots/PlaygroundJog/Walk PathFitnessCenterClub HouseBasketball CourtsCommon Area MaintenanceManagement68.3Monthly
- Originating MLS: BRIGHT_MAIN
- School District: ANNE ARUNDEL COUNTY PUBLIC SCHOOLS
- County: ANNE ARUNDEL-MD
- Zoning: R020468090087965
- Water: Public
- Sewer: Public Sewer
- Source: BRIGHT_MAIN
This listing courtesy of Tanisha L Welch , Keller Williams Preferred Properties
Monthly Payment
- Principal & Interest $
- Property Taxes $
- Home Insurance $
- VA Funding Fee $

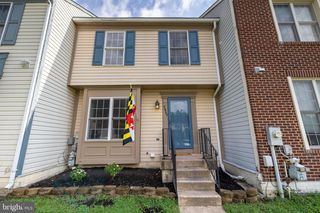
 New - 10 hours ago