719 SUMMERTIME DR, Odenton, MD 21113
- 3 beds |
- 4 baths |
- 2,308 sqft
 Rental
  Built in 1996
  6,098sqft lot
 1 car garage
  $1/sqft
  Listed 26 days ago
Property Description
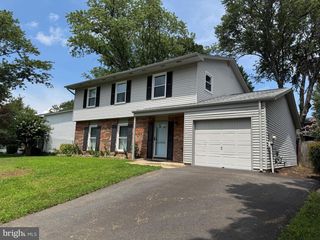
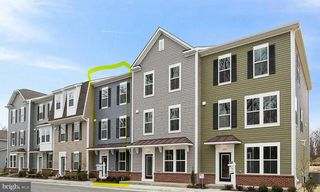
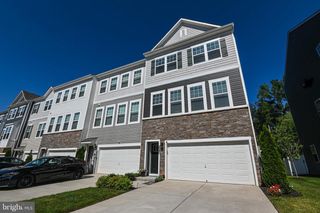
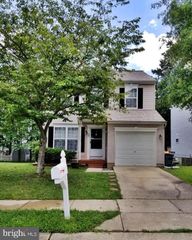
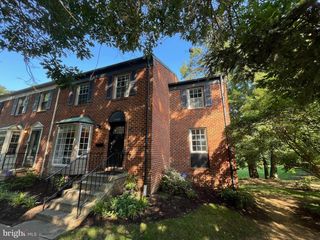
Piney Orchard Brick front, 1 car Garage town home with 3 bedrooms, 2 full baths and 2 half baths.. With a bathroom on every level! Features include: upgraded Kitchen with granite counter tops, country style sink, stainless steal appliances, Kitchen has built in desk with granite, beautiful large, composite deck, gas grill will be left for tenants use, hardwood floors throughout the main level. Whole house humidifier, Newer HVAC, newer roof, newer hot water heater and so much more! Master bedroom has an upgraded master shower with rain shower head, a barn door slider to enter into the Master bathroom, a large walk in closet in the master! The laundry room is located on the bedroom level, 3rd floor for ease and convenience! Updated smoke detectors and carbon monoxide detectors on every level! Pets are welcome on a case by case basis. Smaller pets preferred & limit of one pet. No Cats. There will be a $50.00 a month pet fee. Smoke free home! Minimum credit score 650 per adult and must make 3.5 x's monthly rent/per month. Community amenities include: 3 out door pools, 1 indoor pool, exercise room, playgrounds, walking trails, Community center with water features and beautiful bridges/paths to take walks on, a lake at the Community Center and more! Minutes to Fort Meade and the MARC train, shopping, movies and restaurants close by!!
- Listing Status:
- Active
- Date Added:
- July 11, 2026
- Data Last Updated:
- August 6, 2026 at 5:18AM
- Listing Office:
- RE/MAX Leading Edge : 4107219600
- Listing Agent:
- Jennifer R Gruber : 4439943967
- MLS ID:
- MDAA2151008

- General: SidewalksStreet LightsAbove GradeBelow Grade
- Style: Colonial
- Parking: Concrete Driveway
- Roofing: Architectural Shingle
- General: BrickVinyl Siding3Slab
- HOA Amenities: Bike TrailCommon GroundsCommunity CenterExercise RoomHot tubLakeJog/Walk PathPicnic AreaPool - IndoorPool - OutdoorTennis CourtsTot Lots/PlaygroundVolleyball CourtsCommon Area MaintenancePool(s)0.0Quarterly
- Originating MLS: BRIGHT_MAIN
- School District: ANNE ARUNDEL COUNTY PUBLIC SCHOOLS
- County: ANNE ARUNDEL-MD
- Zoning: R1020457190087793
- View: Trees/Woods
- Fencing: RearFully
- Utilities: Cable tv available
- Water: Public
- Sewer: Public Sewer
- Source: BRIGHT_MAIN
This listing courtesy of Jennifer R Gruber , RE/MAX Leading Edge
 New - 1 day ago