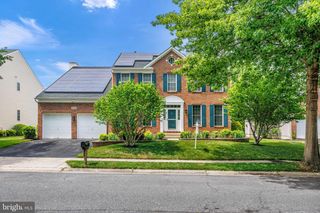
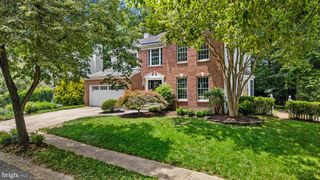
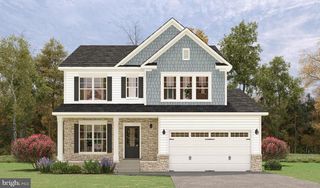
856 SUNNY CHAPEL RD, Odenton, MD 21113
- 5 beds |
- 4 baths |
- 3,625 sqft
 Single-Family Home
  Built in 2000
  0.36acre lot
 2 car garage
  $221/sqft
  Listed 7 days ago
Property Description
Welcome to this beautifully maintained, three-level home featuring extensive premium upgrades, spacious living, and an unbeatable location convenient to Fort Meade, Baltimore, DC, and Annapolis. The main level showcases freshly resealed gleaming hardwood floors (2026) and a newly repainted interior (2026) that creates a bright, inviting atmosphere. At the heart of the home is the fully updated kitchen (2020), complete with stunning granite countertops, new cabinetry, a fresh window sink blind (2020), and high-end vinyl flooring (2020). This flooring flows seamlessly into the updated laundry room, which also features matching new cabinets (2020). The kitchen opens to a cozy living space anchored by an efficient gas fireplace (2021). The upper level features a primary bedroom with hardwood floors, two walk in closets and a 5 piece ensuite bathroom with a garden tub. The three additional bedrooms are updated with brand-new carpeting (2026) and top-down/bottom-up blackout blinds (2020) for the perfect balance of light and privacy. The finished basement expands your living space significantly, offering a large recreation room, a private fifth bedroom, and a third full bathroom—perfect for guests or an in-law suite. There is also plenty of storage room in the basement. Storage is maximized with top-tier convenience, boasting custom closet systems (2021) installed in the primary suite, the kitchen pantry, and the garage. Major mechanical and structural updates offer total peace of mind for years to come: •
- Listing Status:
- Coming Soon
- Date Added:
- July 8, 2026
- Data Last Updated:
- July 5, 2026 at 11:16PM
- Listing Office:
- RE/MAX Leading Edge : 4102243200
- Listing Agent:
- Jamie A Angichiodo : 3212172583
- MLS ID:
- MDAA2149974

- General: AtticBreakfast AreaFamily Room Off KitchenKitchen - IslandOtherDining AreaUpgraded CountertopsPrimary Bath(s)Floor Plan - Open
- Appliances: DishwasherDisposalDryerExhaust FanMicrowaveRefrigeratorStoveWasher
- Basement: Fully finished
- A/C: Ceiling Fan(s)Central A/C
- Heating: Forced AirNatural Gas
- Fireplace: Fireplace - Glass DoorsMantel(s)ScreenFireplaceFireplaces: 1
- Disability Feature: None
- General: Above GradeBelow Grade
- Style: Colonial
- General: CombinationBrickBrick Front3Other
- HOA Amenities: Bike TrailCommon GroundsCommunity CenterExercise RoomJog/Walk PathOtherParty RoomPool - OutdoorRecreational CenterTennis CourtsTot Lots/PlaygroundOther1363.53Annually
- Originating MLS: BRIGHT_MAIN
- School District: ANNE ARUNDEL COUNTY PUBLIC SCHOOLS
- County: ANNE ARUNDEL-MD
- Zoning: R5020457190101504
- Water: Public
- Sewer: Public Sewer
- Source: BRIGHT_MAIN
This listing courtesy of Jamie A Angichiodo , RE/MAX Leading Edge
Monthly Payment
- Principal & Interest $
- Property Taxes $
- Home Insurance $
- VA Funding Fee $

 New - 1 day ago