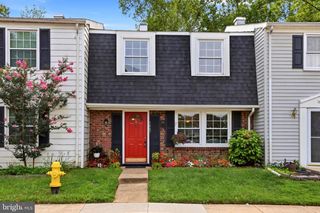
8619 WILLOW LEAF LN, Odenton, MD 21113
- 2 beds |
- 3 baths |
- 1,386 sqft
 Town Home
  Built in 1997
  —— sqft lot
  —— car garage
  $245/sqft
  Listed 3 days ago
Property Description
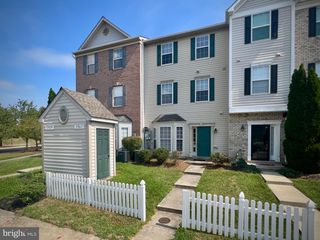
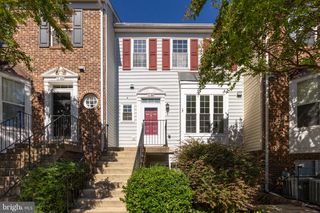
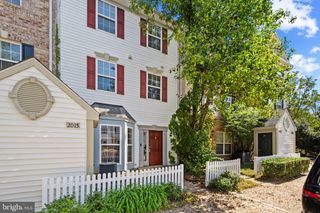
**Open House - Saturday, Sept 19th, 10-12** Welcome to 8619 Willow Leaf Lane, a beautifully maintained 2-bedroom, 2.5-bath townhome offering over 1,300 square feet in the highly desirable Piney Orchard community. With a spacious layout, two private bedroom suites, and peaceful wooded views, this home offers the perfect combination of comfort, convenience, and community amenities. Upon entry, you’re welcomed into a spacious living area with plenty of room to relax and entertain, along with a conveniently located half bath. The living space flows seamlessly into the kitchen and dining area, featuring hardwood floors, white cabinetry, stainless steel appliances, and ample space for a dining table. Step outside onto the back deck, where you can unwind while overlooking the trees and surrounding nature. Upstairs, you’ll find two generously sized bedrooms, each with its own ensuite bathroom—essentially offering two primary suites! The main primary bedroom features tall ceilings, a spacious closet with built-in drawers and shelving, and an ensuite bath complete with a walk-in shower and dual vanity. The second bedroom also offers great space and the privacy of its own full bathroom. A dedicated upstairs laundry room adds even more everyday convenience. Located in sought-after Piney Orchard, residents enjoy an incredible array of community amenities, including three pools, miles of walking and biking trails, multiple playgrounds, tennis courts, and more. Conveniently located near shopping, dining, commuter routes, and the MARC train, 8619 Willow Leaf Lane is a wonderful opportunity to enjoy all that Piney Orchard has to offer. Schedule your private showing today!
- Listing Status:
- Active
- Date Added:
- September 17, 2026
- Data Last Updated:
- September 20, 2026 at 10:18PM
- Listing Office:
- Keller Williams Flagship : 4107297700
- Listing Agent:
- James P Schaecher : 3019284246
- MLS ID:
- MDAA2156296

- General: SidewalksAbove GradeBelow Grade
- Style: Colonial
- Other Structures: Deck
- Parking: Assigned
- General: Combination2Concrete Perimeter
- HOA Amenities: Club HouseCommon GroundsJog/Walk PathPool - IndoorFitnessCenterTennis CourtsTot Lots/PlaygroundCommon Area MaintenanceManagement578.0Annually
- Originating MLS: BRIGHT_MAIN
- School District: ANNE ARUNDEL COUNTY PUBLIC SCHOOLS
- County: ANNE ARUNDEL-MD
- Zoning: DD020457190097181
- Water: Public
- Sewer: Public Sewer
- Source: BRIGHT_MAIN
This listing courtesy of James P Schaecher , Keller Williams Flagship
Monthly Payment
- Principal & Interest $
- Property Taxes $
- Home Insurance $
- VA Funding Fee $

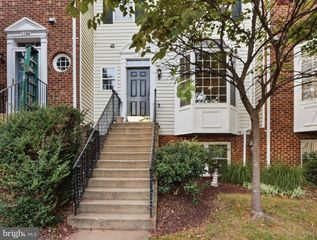
 New - 2 days ago