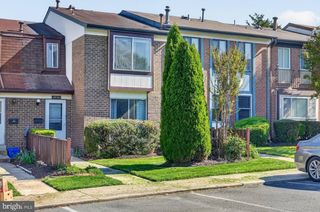
17626 LONGVIEW LN, Olney, MD 20832
- 4 beds |
- 3 baths |
- 1,672 sqft
 Rental
  Built in 1983
  2,178sqft lot
 —— car garage
  $2/sqft
  Listed 1 month ago
Property Description
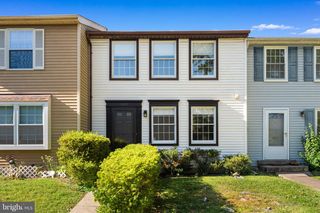
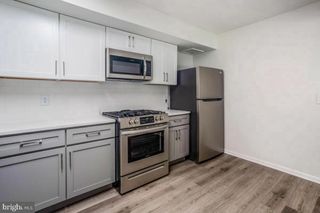
Spacious three level townhouse with front porch and finished walk-out basement . 4 bedrooms 2,5 baths, hardwood floors in living and dining areas, waterproof laminate flooring in foyer thru kitchen and upper level and basement. Eat in kitchen with granite countertops. Sliding door to oversized deck with steps to fenced yard. Walk in closets. Fourth bedroom with full bath and jacuzzi tub in basement level with walkout and window. Tons of extra storage. Big deck and patio, storage sheds. 2 assigned parking. Neighborhood amenities include a pool, playgrounds and walking trails. Located in a beautiful area with close proximity to the InterCounty Connector, I-270, I-495, Georgia Avenue, and other major routes. Olney Manor Park just a few minutes drive. Cherry Wood local park about a mile away. Shops, grocery store, ... . Available Oct 1. TENANTS OCCUPIED, NO SHOW WITHOUT APPOINTMENT, Schedule online with 2+ hour notice to show. Pets case by case with approval and monthly pet fee.
- Listing Status:
- Active
- Data Last Updated:
- September 20, 2026 at 6:17PM
- Listing Office:
- Prostage Realty, LLC : 2403988102
- Listing Agent:
- Hanna G Wang : 2403988102
- MLS ID:
- MDMC2252222

- General: Above GradeBelow Grade
- Style: Colonial
- Other Structures: DeckPatio
- Parking: Assigned
- Roofing: Asphalt
- Windows: Double pane windows
- General: Brick FrontVinyl Siding3Concrete Perimeter
- HOA Amenities: Pool - OutdoorTot Lots/PlaygroundCommon Grounds90.0Monthly
- Originating MLS: BRIGHT_MAIN
- School District: MONTGOMERY COUNTY PUBLIC SCHOOLS
- County: MONTGOMERY-MD
- Zoning: R60160802234318
- Fencing: RearPrivacy
- Utilities: Natural gas availableSewer availableElectric availableWater available
- Water: Public
- Sewer: Public Sewer
- Source: BRIGHT_MAIN
This listing courtesy of Hanna G Wang , Prostage Realty, LLC

 New - 2 days ago