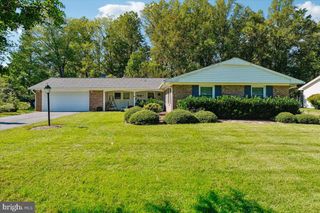
18036 LAFAYETTE DR, Olney, MD 20832
- 5 beds |
- 3 baths |
- 2,312 sqft
 Single-Family Home
 Built in 1970
 1.65acre lot
 2 car garage
 $357/sqft
 Listed 6 days ago
Property Description
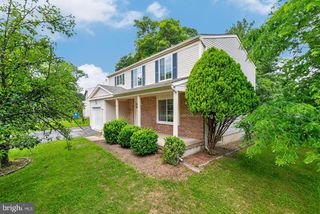
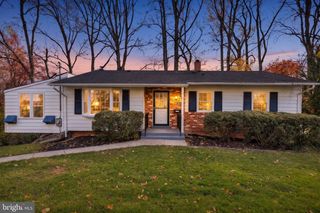
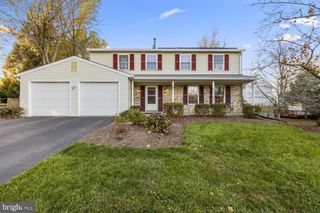
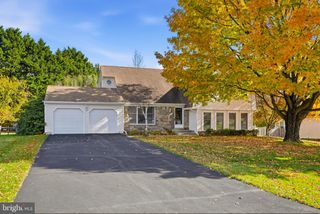
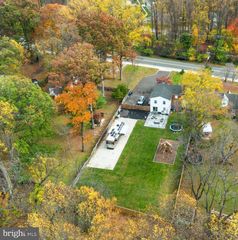
THIS HOME IS A SPECIAL FIND! It is located in the much-sought-after Williamsburg Village on a quiet cul-de-sac on one of the largest lots in the community, measuring 1.649 acres. Pull up to the house on a driveway constructed with impressive pavers that can park many cars and an oversized two-car garage. The house is a split-colonial with a bedroom and full bath on the main level and four bedrooms and two full baths on the upper level (one is attached to the primary bedroom). The kitchen has been totally renovated with stainless steel appliances and can accommodate a table for a dozen family members and guests. There is also a separate dining room and an adjacent living room. Also enjoy a family room with a brick raised-hearth wood-burning fireplace. The laundry room is also on this level. There is a level walkout finished basement, a whole-house generator, and recently refinished hardwood floors on the main and upper levels. There are also replacement double-pane windows. YOU WILL LOVE THIS HOME AND PROPERTY! And you will enjoy all the amenities of the greater Olney area - including shopping, eateries, the Olney Theatre, sporting and recreational venues, and respected public and private schools. Also, a short drive takes you to the Red Line Metro Station, the Inter-County Connector, and other major commuter routes. HURRY - THIS WON'T LAST LONG!
- Listing Status:
- Active
- Date Added:
- November 13, 2026
- Data Last Updated:
- November 19, 2026 at 5:19AM
- Listing Office:
- Long & Foster Real Estate, Inc. : 3014240900
- Listing Agent:
- Michael T McDermitt : 3015121212
- MLS ID:
- MDMC2261846

- General: Flood LightsOutbuilding(s)Street LightsAbove GradeBelow Grade
- Style: Colonial
- Parking: Brick Driveway
- Roofing: CompositeShingle
- Windows: Double pane windowsReplacementBay bowEnergy efficientInsulatedScreens
- General: BrickVinyl Siding3PermanentActive Radon MitigationBlock
- Originating MLS: BRIGHT_MAIN
- School District: MONTGOMERY COUNTY PUBLIC SCHOOLS
- County: MONTGOMERY-MD
- Zoning: R200160800731346
- Utilities: Under groundUndergroundGenerator
- Water: Public
- Sewer: Public Sewer
- Source: BRIGHT_MAIN
This listing courtesy of Michael T McDermitt , Long & Foster Real Estate, Inc.
Monthly Payment
- Principal & Interest $
- Property Taxes $
- Home Insurance $
- VA Funding Fee $

 New - 1 day ago