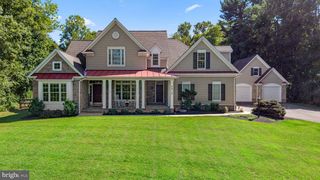
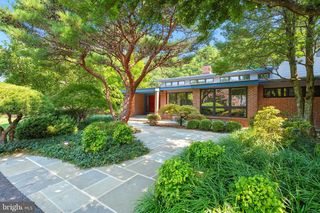
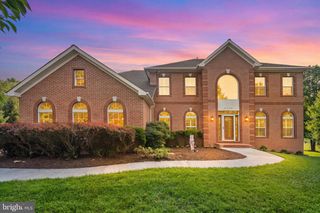
18634 WOODGATE PL, Olney, MD 20832
- 6 beds |
- 5 baths |
- 7,025 sqft
 Single-Family Home
  Built in 2009
  0.53acre lot
 3 car garage
  $221/sqft
  Listed 1 month ago
Property Description
Welcome home to one of the most coveted settings in The Reserve at Fair Hill, and arguably the nicest homesite in Olney! This beautifully maintained estate sits on a premium cul-de-sac lot backing to acres of protected wooded parkland — delivering the kind of privacy and natural backdrop that's nearly impossible to find. Step inside and let the light do the talking: a dramatic two-story great room soars overhead, anchored by architectural fireplaces in both the kitchen and great room, while the updated gourmet kitchen — dressed in exotic stone counters — sets the stage for effortless entertaining. An oversized office and adjacent half bath add everyday flexibility, and the first-floor owner's suite means single-level living without sacrificing scale. Upstairs, three generous bedrooms and a large flex space leave room to dream — a playroom, a home gym, or a fifth bedroom, the choice is yours. Downstairs, the daylight walkout lower level was made for gathering: multiple rec zones, a wet bar, a bedroom, full bath, and storage galore keep every occasion covered. Then there's the outdoors — a spacious deck, pristine patio, outdoor bar, and fire pit set against mature, professionally maintained landscaping, made for long evenings and easy hosting. Add a three-car sideload garage and quality upgrades throughout, and you've got a rare combination of setting, scale, and sophistication — just minutes from Olney's best dining, parks, and everyday conveniences.
- Listing Status:
- Active
- Date Added:
- August 13, 2026
- Data Last Updated:
- September 20, 2026 at 5:18PM
- Listing Office:
- RE/MAX Realty Centre, Inc. : 3017745900
- Listing Agent:
- Andrew S Rubin : 3013851524
- MLS ID:
- MDMC2243080

- General: Above GradeBelow Grade
- Style: Colonial
- Other Structures: Deck
- Roofing: ShingleComposite
- General: Brick Front3Slab
- HOA Amenities: Common Area MaintenanceSnow Removal406.0Quarterly
- Originating MLS: BRIGHT_MAIN
- School District: MONTGOMERY COUNTY PUBLIC SCHOOLS
- County: MONTGOMERY-MD
- Zoning: RNC160803613277
- View: Trees/Woods
- Water: Public
- Sewer: Public Sewer
- Source: BRIGHT_MAIN
This listing courtesy of Andrew S Rubin , RE/MAX Realty Centre, Inc.
Monthly Payment
- Principal & Interest $
- Property Taxes $
- Home Insurance $
- VA Funding Fee $

 New - 3 days ago