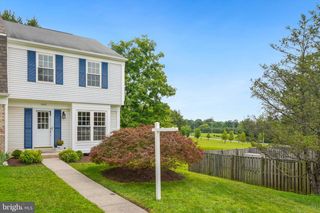
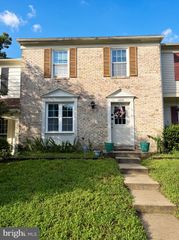
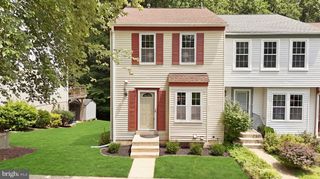
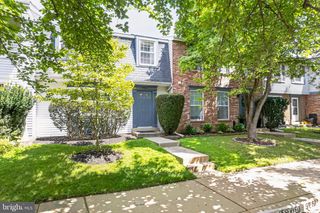
4414 CANNES LN, Olney, MD 20832
- 4 beds |
- 4 baths |
- 1,617 sqft
 Town Home
  Built in 1981
  2,614sqft lot
 —— car garage
  $303/sqft
  Listed 5 days ago
Property Description
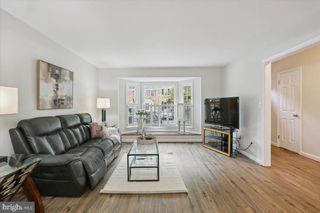
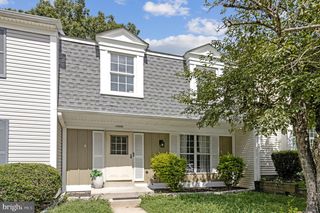
A well-maintained end-unit townhome featuring 4 bedrooms, 3 full bathrooms, and 1 half bathroom, located in Cashell Manor on a quiet cul-de-sac. The interior features fresh paint from top to bottom, luxury vinyl flooring throughout, stainless steel appliances, granite countertops in kitchen, all new window treatments/blinds and a walk out basement with a bedroom and full bathroom located in the basement. Exterior features include fully fenced backyard with gate, vinyl deck, patio and 2 assigned parking spaces. Home could not be in a more ideal location with HOA amenities including an outdoor pool, tennis courts & playground. Conveniently located minutes from all that Olney has to offer including shopping centers, grocery stores, restaurants, fitness centers, schools, library and more! Just minutes away from the ICC and RT 28 for an easy commute to Frederick, Baltimore and Downtown DC as well. Do not miss out on this home!
- Listing Status:
- Active
- Date Added:
- August 15, 2026
- Data Last Updated:
- August 20, 2026 at 3:20PM
- Listing Office:
- Keller Williams Capital Properties : 2022437700
- Listing Agent:
- Lindsay Chapman : 2406444052
- MLS ID:
- MDMC2249556

- General: Above GradeBelow Grade
- Style: Colonial
- Other Structures: DeckPatio
- Parking: AssignedPermit Included
- Roofing: Shingle
- General: Frame3Concrete Perimeter
- HOA Amenities: Pool - OutdoorCommon GroundsCommon Area MaintenanceTrashSnow RemovalManagement108.0Monthly
- Originating MLS: BRIGHT_MAIN
- School District: MONTGOMERY COUNTY PUBLIC SCHOOLS
- County: MONTGOMERY-MD
- Zoning: R60160801992562
- Fencing: Wood
- Water: Public
- Sewer: Public Sewer
- Source: BRIGHT_MAIN
This listing courtesy of Lindsay Chapman , Keller Williams Capital Properties
Monthly Payment
- Principal & Interest $
- Property Taxes $
- Home Insurance $
- VA Funding Fee $

 New - 10 hours ago