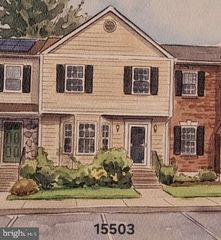
$629,900
4853 WALTONSHIRE CIR, Olney, MD 20832
- 3 beds |
- 4 baths |
- 1,760 sqft
 Town Home
  Built in 1999
  1,742sqft lot
 1 car garage
  $358/sqft
  Listed 2 days ago
Property Description
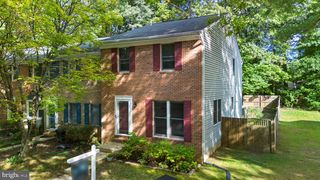
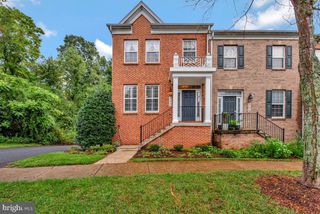
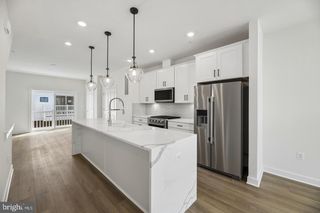
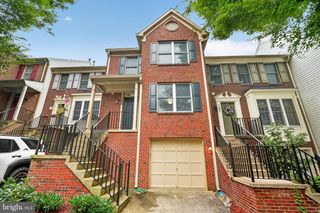
Lovely Greentree Builders garage townhome in sought after Barnsley Manor Estates boasts updates galore in 2026. New designer kitchen with island opens to dining room with exit to a deck to relax on. Spacious Primary ensuite just completed with custom features you'll love including huge new shower. 2 other bedrooms are off the extra roomy hallway are on this floor along with a full bathroom. The lower level has tile flooring, gas fireplace, updated 1/2 bath, laundry room as well as both slider to the level fenced and landscaped backyard (also exit to the garage).
- Listing Status:
- Active
- Date Added:
- October 3, 2026
- Data Last Updated:
- October 5, 2026 at 12:18PM
- Listing Office:
- RLAH @properties : 3016520643
- Listing Agent:
- Kathleen F Anselmo : 3017176901
- MLS ID:
- MDMC2255330

- General: Street LightsPlay AreaAbove Grade
- Style: Traditional
- Other Structures: DeckPatio
- Parking: Concrete DrivewayUnassigned
- Roofing: Asbestos ShingleArchitectural Shingle
- Windows: Bay bowSliding
- General: Vinyl Siding3Slab
- HOA Amenities: Common GroundsJog/Walk PathPool - OutdoorPool Mem AvailTot Lots/PlaygroundSnow RemovalTrashReserve FundsManagement426.0Quarterly
- Originating MLS: BRIGHT_MAIN
- School District: MONTGOMERY COUNTY PUBLIC SCHOOLS
- County: MONTGOMERY-MD
- Zoning: RE1160803103018
- Water: Public
- Sewer: Public Sewer
- Source: BRIGHT_MAIN
- Exclusions: None
This listing courtesy of Kathleen F Anselmo , RLAH @properties
Monthly Payment
$Est. Payment
- Principal & Interest $
- Property Taxes $
- Home Insurance $
- VA Funding Fee $