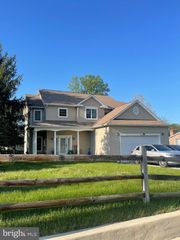
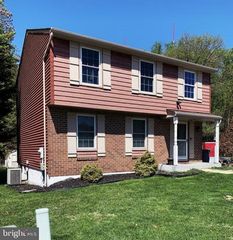
11106 WILDER WAY, Owings Mills, MD 21117
- 4 beds |
- 5 baths |
- 2,180 sqft
 Single-Family Home
  Built in 2022
  3,049sqft lot
 1 car garage
  $222/sqft
  Listed 29 days ago
Property Description
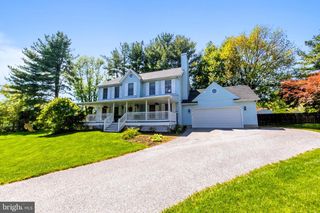
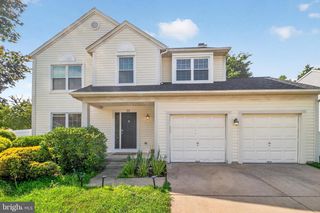
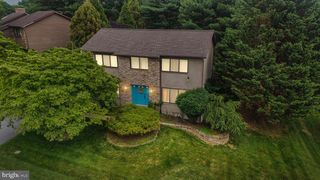
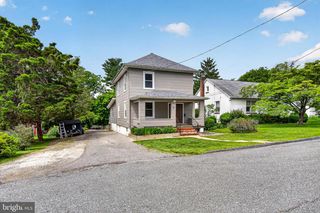
Welcome to effortless modern living in the heart of Owings Mills! Built in 2022, this exceptional townhome offers the perfect blend of style, space, and convenience. Featuring one of the community's most desirable floor plans, this is the only duplex model with a finished fourth level complete with a private balcony—the perfect retreat for morning coffee, evening sunsets, or entertaining with a view. Inside, you'll find an open-concept layout filled with natural light, contemporary finishes, and thoughtfully designed living spaces that seamlessly connect the kitchen, dining, and living areas. Spacious bedrooms provide comfortable retreats, while the attached garage and low-maintenance lifestyle offer everyday convenience. Step outside to enjoy your own private, fully fenced backyard—an ideal space for pets, play, gardening, or relaxing outdoors. This rare outdoor feature offers the privacy and flexibility that's hard to find in newer townhome communities. Ideally located just minutes from Metro Centre at Owings Mills, Foundry Row, Wegmans, Costco, shopping, dining, entertainment, Northwest Hospital, and I-795, you'll enjoy exceptional convenience with easy access to Baltimore and surrounding areas. Move-in ready and offering the benefits of newer construction without the wait, this one-of-a-kind home combines modern design, versatile living spaces, and an unbeatable location. Don't miss your opportunity to own one of the community's most distinctive homes—schedule your private tour today!
- Listing Status:
- Pending
- Date Added:
- July 8, 2026
- Data Last Updated:
- August 6, 2026 at 12:17PM
- Listing Office:
- EXP Realty, LLC : 8888607369
- Listing Agent:
- Sayed Ali Haghgoo : 4438583667
- MLS ID:
- MDBC2168864

- General: Bathroom - Walk-In ShowerBreakfast AreaCarpetDining AreaFloor Plan - OpenKitchen - GourmetKitchen - IslandWalk-in Closet(s)Wet/Dry BarWindow Treatments
- Appliances: Built-In MicrowaveDishwasherDisposalDryerExhaust FanIcemakerOven - SingleRefrigeratorWasherWater Heater - TanklessWasher - Front LoadingStove
- Laundry: Upper Floor
- Basement: FullFully finishedGarage accessHeatedInterior accessOutside entranceWalkout level
- A/C: Central A/CZoned
- Heating: CentralForced AirZonedElectricNatural Gas
- Disability Feature: None
- General: Above GradeBelow Grade
- Style: Colonial
- General: Vinyl Siding4Other
- HOA Amenities: 135.59Monthly
- Originating MLS: BRIGHT_MAIN
- School District: BALTIMORE COUNTY PUBLIC SCHOOLS
- County: BALTIMORE-MD
- Zoning: R04042500015957
- Fencing: PanelVinyl
- Water: Public
- Sewer: Public Sewer
- Source: BRIGHT_MAIN
This listing courtesy of Sayed Ali Haghgoo , EXP Realty, LLC
Monthly Payment
- Principal & Interest $
- Property Taxes $
- Home Insurance $
- VA Funding Fee $