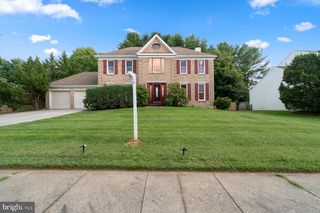
11412 MARBROOK RD, Owings Mills, MD 21117
- 4 beds |
- 4 baths |
- 2,906 sqft
 Single-Family Home
  Built in 1977
  1.01acre lot
 —— car garage
  $223/sqft
  Listed 4 days ago
Property Description
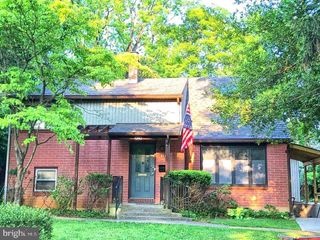
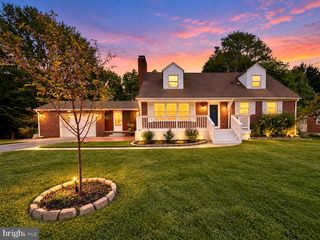
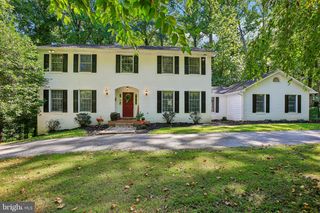
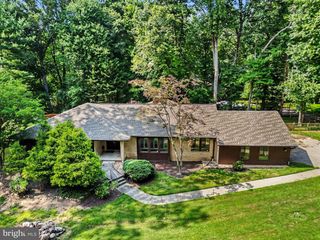
Located in the highly prestigious and sought-after community of Caves Park in Owings Mills. This once majestic home, situated on a large corner lot full of mature trees, is available for the right owner to give it lots of TLC and make it once again into the grand home it used to be. Bring your innovation, your imagination, your creativity and your contractor. This is a great opportunity to own and remake this home into a timeless classic again. This home presents a blank canvas for those with a vision to enhance its value. Discover the unlimited potential of this charming home and reimagine what it would look like when you apply your unique taste and style to it. The possibilities are only limited by your imagination. The home is located close to shopping, schools, and minutes from The Caves Valley Golf Club. There is off-street parking, a driveway, and a covered screened-in wraparound deck/porch for relaxing and having a cold beverage in the evening. There is a huge backyard for children to play-in and for family cookouts. With many original features inside such as multiple fireplaces, high ceilings, exposed brick, a large eat in kitchen, wood floors, large bedrooms, and many large windows that bring the outside in. If you are looking for a diamond in the rough to turn into the pride of the neighborhood, this is it. Make this your forever home or a prime investment opportunity. Seize this opportunity to invest in a property with significant upside potential. Sold 100% “AS IS” and the seller will not entertain nor make any repairs. Buyer's agent must be present for all showings and all showings must have a confirmed appointment. Call listing agent for appointment. Renovation needed. Great for investors, builders, contractors or DIY buyers.**No Assignments**
- Listing Status:
- Active
- Data Last Updated:
- September 20, 2026 at 5:18PM
- Listing Office:
- United Real Estate Executives : 8339998733
- Listing Agent:
- William Anton Smith : 4436918535
- MLS ID:
- MDBC2176226

- General: Above Grade
- Style: Split Foyer
- General: FrameWood Siding3Other
- Originating MLS: BRIGHT_MAIN
- School District: BALTIMORE COUNTY PUBLIC SCHOOLS
- County: BALTIMORE-MD
- Zoning: RC504031700008274
- View: Trees/Woods
- Water: Well
- Sewer: Private Septic Tank
- Source: BRIGHT_MAIN
This listing courtesy of William Anton Smith , United Real Estate Executives
Monthly Payment
- Principal & Interest $
- Property Taxes $
- Home Insurance $
- VA Funding Fee $

 New - 2 days ago