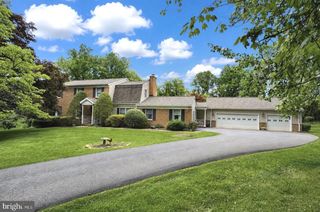
2107 HARMONY WOODS RD, Owings Mills, MD 21117
- 4 beds |
- 6 baths |
- 4,200 sqft
 Single-Family Home
  Built in 1988
  1.2acre lot
 3 car garage
  $186/sqft
  Listed 12 days ago
Property Description
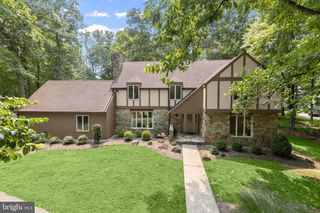
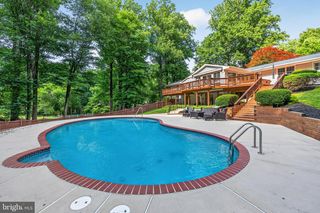
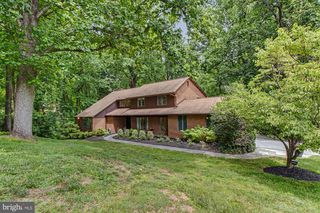
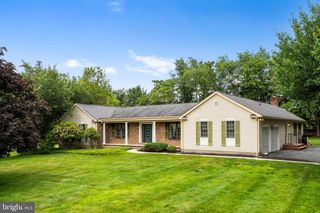
COMING SOON! Tucked away on 1.2 private acres in The Woodlands, this custom-built contemporary ranch offers exceptional space, quality, and versatility with over 2,700 square feet above grade plus an expansive finished lower level. A dramatic double-door entry welcomes you into an open, light-filled interior featuring soaring ceilings, hardwood flooring, striking architectural windows, and spacious living and dining areas designed for everyday comfort and effortless entertaining. The inviting family room is anchored by a stunning stacked-stone wood-burning fireplace and opens to gorgeous outdoor decking and green space through two sliding glass doors. The beautifully updated kitchen, renovated in 2023, blends style and function with quartz countertops, custom cabinetry, a KitchenAid wall oven and built-in microwave added in 2025, stainless steel appliances, a pantry, and abundant workspace. The thoughtfully designed main level offers four true bedrooms, including an impressive primary suite with two walk-in closets and a beautifully appointed en suite bath featuring a spacious walk-in shower with dual shower heads and built-in seating. A second bedroom also enjoys a private en suite bath, while two additional bedrooms are served by a beautifully updated hall bath. In total, the home features four full baths and two half baths, providing exceptional comfort and flexibility for family and guests. The expansive finished lower level, enhanced with luxury vinyl plank flooring installed in 2019, dramatically expands the home's living space with multiple recreation areas, a media/TV room, game area, exercise room, music room, dedicated storage rooms, and an abundance of additional storage throughout. Outdoor spaces offer wonderful opportunities for relaxing and entertaining while overlooking the level 1.2-acre homesite. Additional updates include new garage doors (2019) and a professionally finished epoxy garage floor (2019). Beautifully maintained and thoughtfully updated throughout, this exceptional contemporary home combines timeless architecture, generous living spaces, and a peaceful setting in one of Owings Mills' most sought-after neighborhoods. Book your appointment today - showings are scheduled to begon on August 7th!
- Listing Status:
- Coming Soon
- Date Added:
- August 7, 2026
- Data Last Updated:
- August 6, 2026 at 12:17PM
- Listing Office:
- Long & Foster Real Estate, Inc. : 4104530500
- Listing Agent:
- Monica B Shano : 4436906036
- MLS ID:
- MDBC2170872

- General: Built-InsBreakfast AreaCarpetCeiling Fan(s)Entry Level BedroomFamily Room Off KitchenFloor Plan - OpenDining AreaKitchen - Eat-InKitchen - GourmetKitchen - IslandKitchen - Table SpacePantryPrimary Bath(s)Recessed LightingUpgraded CountertopsWalk-in Closet(s)Water Treat SystemWood Floors
- Appliances: Cooktop - Down DraftDishwasherDisposalExhaust FanMicrowaveRefrigeratorWasherWater Conditioner - OwnedOven/Range - ElectricDryerBuilt-In MicrowaveOven - WallStainless Steel AppliancesWaterHeaterIcemaker
- Basement: Other
- Flooring: HardwoodCeramic tileLuxury vinyl tile
- A/C: Ceiling Fan(s)Central A/C
- Heating: Forced AirElectric
- Fireplace: InsertWoodStoneFireplaceFireplaces: 1
- Disability Feature: None
- General: Chimney Cap(s)Exterior LightingGutter SystemFlood LightsPlay AreaOtherAbove GradeBelow Grade
- Style: Ranch/RamblerContemporary
- Other Structures: PorchDeckPatio
- Roofing: Architectural Shingle
- Windows: AtriumScreensSkylights
- General: Frame2Block
- Originating MLS: BRIGHT_MAIN
- School District: BALTIMORE COUNTY PUBLIC SCHOOLS
- County: BALTIMORE-MD
- Zoning: RESIDENTIAL04081900007402
- View: Garden/LawnPanoramicScenic VistaTrees/Woods
- Utilities: 200 amp service
- Water: Well
- Sewer: On Site Septic
- Source: BRIGHT_MAIN
This listing courtesy of Monica B Shano , Long & Foster Real Estate, Inc.
Monthly Payment
- Principal & Interest $
- Property Taxes $
- Home Insurance $
- VA Funding Fee $