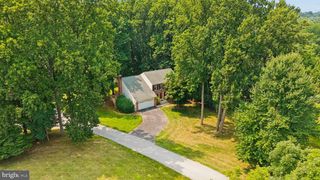
3713 BIRCHMERE CT, Owings Mills, MD 21117
- 4 beds |
- 4 baths |
- 3,004 sqft
 Single-Family Home
  Built in 1989
  0.63acre lot
 2 car garage
  $220/sqft
  Listed 1 month ago
Property Description
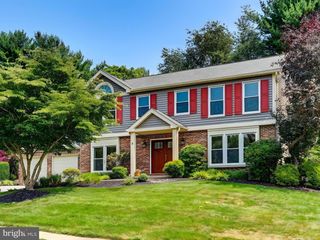
Beautifully maintained Colonial residence offering 4 bedrooms, 3 full bathrooms, 1 half bathroom, 3,284 finished square feet, and a 2-car garage in desirable Worthington Park. A welcoming foyer with luxury vinyl tile flooring and a convenient powder room introduces the traditional floor plan. To the right, the formal living room flows seamlessly into the formal dining room, where laminate flooring, elegant lower wainscoting, and rich dark accent walls create sophisticated spaces for entertaining. The spacious eat-in kitchen is thoughtfully designed with a center island and breakfast bar, white cabinetry, ample countertop space, a custom tile backsplash, sleek black and stainless steel appliances, a pantry, and a built-in writing station. Adjacent to the kitchen, the cozy breakfast room is highlighted by a statement chandelier, bay windows, and convenient access to the laundry room. Just a step down from the breakfast area, the impressive family room serves as the heart of the home, featuring soaring cathedral ceilings with skylights, charming arched windows, laminate flooring, and a brick wood-burning fireplace. Double sliding glass doors provide seamless access to the deck, creating an ideal setting for indoor-outdoor living and entertaining. The upper level offers four generously sized bedrooms, all featuring luxury vinyl tile flooring. The spacious owner's suite is enhanced by vaulted ceilings, a walk-in closet, and a private ensuite bath with a dual-sink vanity, corner soaking tub, and separate shower. A second full bathroom serves the remaining bedrooms. The finished lower level provides exceptional flexibility with a spacious recreation room featuring under-stair storage, a dedicated theater/media room, and a versatile bonus room with an attached full bathroom—ideal for guests, a home office, or hobby space. A separate storage room provides additional organizational space. Step outside to enjoy the expansive deck overlooking the fully fenced backyard, complete with a private sport court that offers endless opportunities for recreation, entertaining, and outdoor fun.
- Listing Status:
- Pending
- Date Added:
- June 26, 2026
- Data Last Updated:
- August 6, 2026 at 12:17PM
- Listing Office:
- Keller Williams Lucido Agency : 4104656900
- Listing Agent:
- Robert J Lucido : 4104656900
- MLS ID:
- MDBC2167018

- General: AtticBreakfast AreaCarpetCeiling Fan(s)Chair RailingsCrown MoldingsDining AreaFamily Room Off KitchenFloor Plan - TraditionalFormal/Separate Dining RoomKitchen - IslandPrimary Bath(s)Recessed LightingSkylight(s)Upgraded CountertopsWalk-in Closet(s)
- Rooms: Living RoomDining RoomPrimary BedroomBedroom 2Bedroom 3Bedroom 4KitchenFamily RoomFoyerBreakfast RoomLaundryRecreation RoomStorage RoomMedia RoomBonus RoomPrimary BathroomFull BathHalf Bath
- Appliances: CooktopDishwasherDisposalDryerEnergy Efficient AppliancesFreezerIcemakerOven - DoubleOven - Self CleaningRefrigeratorWasherWater DispenserWaterHeater
- Laundry: Main Floor
- Basement: Connecting stairwayDaylightPartialFullFully finishedHeatedImprovedInterior accessSump pumpWindows
- Flooring: CarpetCeramic tileLaminatedLuxury vinyl tile
- A/C: Central A/C
- Heating: Forced AirNatural Gas
- Fireplace: BrickMantel(s)WoodFireplaceFireplaces: 1
- Disability Feature: None
- General: Sport CourtAbove GradeBelow Grade
- Style: Colonial
- Other Structures: Deck
- Roofing: Architectural ShingleAsphaltShingle
- Windows: Screens
- General: BrickBrick FrontCombinationVinyl Siding3Concrete Perimeter
- HOA Amenities: Common Area Maintenance78.0Monthly
- Originating MLS: BRIGHT_MAIN
- School District: BALTIMORE COUNTY PUBLIC SCHOOLS
- County: BALTIMORE-MD
- Zoning: BALTIMORE COUNTY04042100004139
- Fencing: Wood
- Water: Public
- Sewer: Public Sewer
- Source: BRIGHT_MAIN
This listing courtesy of Robert J Lucido , Keller Williams Lucido Agency
Monthly Payment
- Principal & Interest $
- Property Taxes $
- Home Insurance $
- VA Funding Fee $

 New - 2 days ago