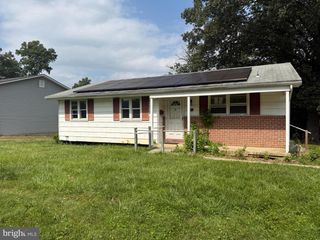
43 TOLLGATE RD, Owings Mills, MD 21117
- 3 beds |
- 1 bath |
- 1,416 sqft
 Single-Family Home
  Built in 1954
  10,019sqft lot
 —— car garage
  $237/sqft
  Listed 2 months ago
Property Description
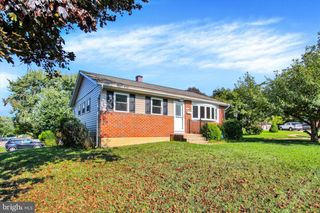
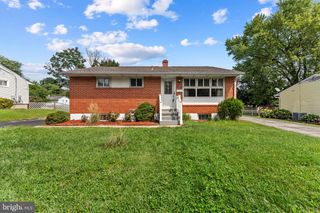
Back on the market due to buyer financing falling through. No fault of the seller. Welcome to 43 South Tollgate Road, an inviting home ready for its next chapter. Step inside to discover a bright, modern interior filled with natural light and designed for seamless comfort. The heart of the home is undoubtedly the newly renovated kitchen, a space thoughtfully designed for both culinary exploration and casual gatherings. It features sleek stainless steel appliances, quartz countertops, and a breakfast bar perfect for casual dining. Soft-close cabinetry, built-ins, and recessed lighting further enhance this thoughtfully designed space. The main level also highlights 3 bedrooms, a newly updated bathroom, hardwood flooring, ceiling fans, ceramic tile, freshly painted throughout and pull down attic ladder for additional storage. An expansive basement offers endless possibilities for a home theater, recreation room, or additional living space to add personal value. The convenience of a separate utility and laundry room provides added functionality. Outside, the property offers a personal sanctuary within an expansive fenced-in yard. You will find an ideal setting for al fresco dining and a versatile patio for entertaining. For those with a green thumb, the yard includes built-in raised garden beds and a beautiful greenhouse. Parking is convenient with both a private driveway and additional on-street options, ensuring plenty of space for you and your guests. Located in the heart of suburban living, this home is just minutes from shopping, dining, Mill Station, Metro Centre, and Stevenson University. With easy access to major commuter routes, everything you need is right around the corner.
- Listing Status:
- Active
- Data Last Updated:
- September 20, 2026 at 11:17PM
- Listing Office:
- O'Conor, Mooney & Fitzgerald : 4103218800
- Listing Agent:
- Deborah A Modisette : 4105912011
- MLS ID:
- MDBC2164806

- General: BBQ GrillOutbuilding(s)Play EquipmentSidewalksOtherAbove GradeBelow Grade
- Style: Ranch/Rambler
- Other Structures: PorchPatio
- Roofing: Architectural Shingle
- General: BrickOther2Slab
- Originating MLS: BRIGHT_MAIN
- School District: BALTIMORE COUNTY PUBLIC SCHOOLS
- County: BALTIMORE-MD
- Zoning: DR3.504040410000750
- Fencing: FullySplit Rail
- Utilities: Cable tv availableElectric availableNatural gas available
- Water: Public
- Sewer: Public Sewer
- Source: BRIGHT_MAIN
- Exclusions: Area rugs in the basement
This listing courtesy of Deborah A Modisette , O'Conor, Mooney & Fitzgerald
Monthly Payment
- Principal & Interest $
- Property Taxes $
- Home Insurance $
- VA Funding Fee $

 New - 3 days ago