4734 BUXTON CIR, Owings Mills, MD 21117
- 3 beds |
- 3 baths |
- 1,800 sqft
 Town Home
  Built in 1998
  1,307sqft lot
 —— car garage
  $197/sqft
  Listed 4 days ago
Property Description
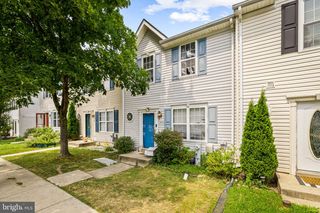
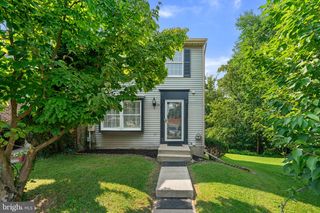
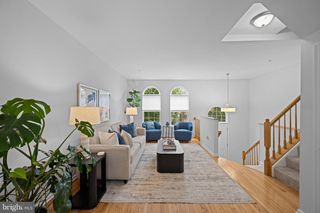
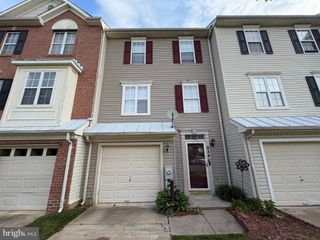
Welcome to this well maintained, move-in ready 3 bedroom, 2.5 bath townhome filled with natural light and beautiful wooded views. The main level features hardwood floors, new granite countertops, and stainless-steel appliances, along with major updates including a new roof (2021) and HVAC system (2022). Step outside to a spacious deck overlooking a peaceful nature preserve -- a great spot to relax or entertain. The fully fenced backyard includes a charming patio, offering additional outdoor living space. Upstairs, you'll find carpeting throughout, three generously sized bedrooms, and a deluxe full bath featuring a jetted soaking tub and separate shower. Additional highlights include two assigned parking spaces with sufficient visitor parking. Ideally located near shopping, transportation services, the community pool, tot lots, dog parks, and scenic walking trails (plus the HOA will even cut your front lawn while you chill). This home offers the perfect blend of comfort, convenience, and outdoor enjoyment.
- Listing Status:
- Coming Soon
- Date Added:
- August 7, 2026
- Data Last Updated:
- August 6, 2026 at 1:19PM
- Listing Office:
- SMART CHOICE REALTY : 4103021279
- Listing Agent:
- William Todd Eudy : 4103021279
- MLS ID:
- MDBC2171632

- General: Bathroom - Jetted TubBathroom - Walk-In ShowerBreakfast AreaCarpetCeiling Fan(s)Combination Kitchen/DiningFloor Plan - TraditionalKitchen - Eat-InKitchen - Table SpaceSprinkler SystemUpgraded CountertopsWhirlPool/HotTubWood FloorsOther
- Appliances: Built-In RangeCooktopDryerDishwasherDryer - ElectricDryer - Front LoadingExhaust FanHumidifierOven - SingleRange HoodRefrigeratorWasher - Front LoadingWaterHeater
- Laundry: Lower Floor
- Basement: Fully finishedImprovedInterior accessWalkout level
- A/C: Central A/C
- Heating: CentralForced AirNatural Gas
- Disability Feature: None
- General: OtherAbove GradeBelow Grade
- Style: Traditional
- Other Structures: Deck
- Parking: Assigned
- Roofing: Shingle
- General: Other3BlockSlab
- HOA Amenities: Common GroundsPool - OutdoorSwimming PoolOtherCommon Area MaintenancePool(s)Recreation FacilityReserve FundsAll Ground Fee79.86Monthly
- Originating MLS: BRIGHT_MAIN
- School District: BALTIMORE COUNTY PUBLIC SCHOOLS
- County: BALTIMORE-MD
- Zoning: R04042200019573
- View: Trees/WoodsScenic Vista
- Utilities: Cable tvElectric availableNatural gas availablePhone availableWater available120240 v
- Water: Public
- Sewer: Public Sewer
- Source: BRIGHT_MAIN
This listing courtesy of William Todd Eudy , SMART CHOICE REALTY
Monthly Payment
- Principal & Interest $
- Property Taxes $
- Home Insurance $
- VA Funding Fee $

 New - 1 day ago