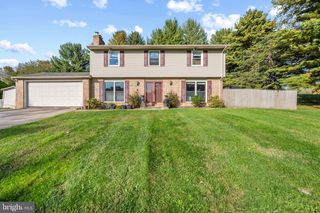
76 FEATHERBED LN, Owings Mills, MD 21117
- 5 beds |
- 3 baths |
- 3,384 sqft
 Single-Family Home
 Built in 1936
 0.4acre lot
 2 car garage
 $177/sqft
 Listed 1 month ago
Property Description
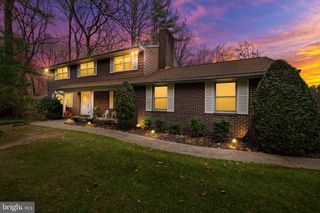
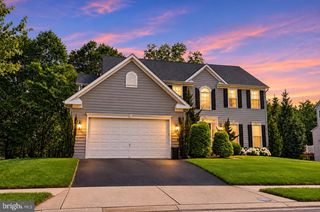
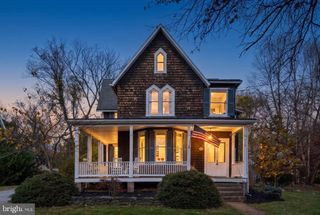
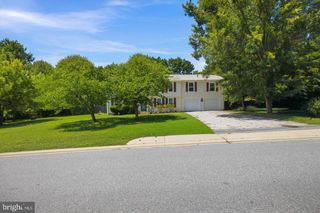
Spacious Colonial-style single-family residence offering 5 bedrooms, 2.5 bathrooms, and 3,384 finished square feet in convenient Owings Mills. Manicured landscaping and hardscaping create an inviting approach to the home, where hardwood flooring flows throughout the open-concept main level. The spacious living room is anchored by a fireplace and transitions seamlessly into the dining room, featuring a breakfast bar with built-in shelving below. Open to the dining area, the gourmet kitchen features upgraded countertops, a center island, stainless steel appliances including double ovens and a beverage refrigerator, pendant lighting, ample cabinetry with select frosted-glass fronts, and a pantry. A custom backsplash extends to the ceiling behind the statement range hood. Continue into the family room and adjoining breakfast area, offering a comfortable setting for casual meals with direct exterior access that enhances the home’s indoor-outdoor flow. Just off the family room are two carpeted main-level bedrooms, providing flexibility for guest accommodations or a home office. A convenient powder room completes the main level. Upstairs, three spacious carpeted bedrooms are accompanied by two full bathrooms and a conveniently located hallway laundry closet with a washer and dryer updated in 2026. The expansive primary suite features two closets, including a walk-in, and a private spa-like ensuite bathroom with a dual-sink vanity, frameless walk-in shower, corner jetted tub, and separate water closet. The partially finished lower level provides abundant additional space and offers a blank canvas for future customization while also functioning well for storage. Enjoy outdoor living on the large deck, which steps down to a patio and partially fenced backyard surrounded by mature trees. A stone fire pit area creates an inviting setting for cooler evenings, while additional deck stairs lead to the spacious driveway and attached 2-car garage. Notable improvements include a roof replacement in 2024 and a two-zone HVAC system with the first-level unit updated in 2024. The property is also served by well water and public sewer.
- Listing Status:
- Active
- Date Added:
- October 8, 2026
- Data Last Updated:
- November 19, 2026 at 7:18AM
- Listing Office:
- Keller Williams Lucido Agency : 4104656900
- Listing Agent:
- Robert J Lucido : 4104656900
- MLS ID:
- MDBC2177162

- General: Above GradeBelow Grade
- Style: Colonial
- Other Structures: Deck
- Parking: Asphalt Driveway
- Roofing: ShingleAsphalt
- General: Vinyl Siding2Other
- Originating MLS: BRIGHT_MAIN
- School District: BALTIMORE COUNTY PUBLIC SCHOOLS
- County: BALTIMORE-MD
- Zoning: R04040408081140
- Fencing: Partially
- Water: Well
- Sewer: Public Sewer
- Source: BRIGHT_MAIN
This listing courtesy of Robert J Lucido , Keller Williams Lucido Agency
Monthly Payment
- Principal & Interest $
- Property Taxes $
- Home Insurance $
- VA Funding Fee $

 New - 1 day ago