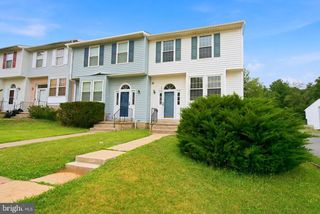
911 JOSHUA TREE CT, Owings Mills, MD 21117
- 3 beds |
- 3 baths |
- 1,636 sqft
 Town Home
  Built in 1993
  1,307sqft lot
 —— car garage
  $177/sqft
  Listed 28 days ago
Property Description
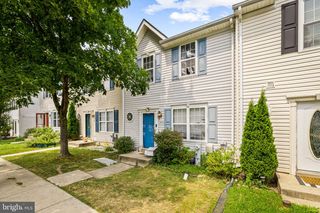
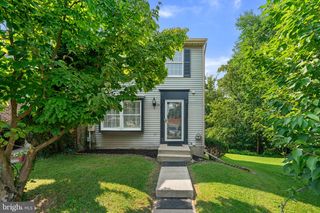
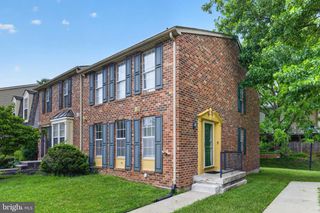
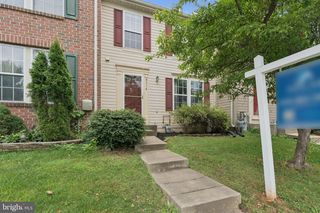
Welcome to 911 Joshua Tree Court, nestled in the desirable Owings Ridge community of Owings Mills, a beautifully maintained townhome offering spacious living areas, timeless style, and a warm, inviting atmosphere. Thoughtfully designed for both everyday living and entertaining, this home showcases light-filled interiors, gleaming hardwood floors, and a neutral color palette that creates an airy, welcoming feel throughout. Step inside to discover gleaming hardwood floors, a neutral color palette, and an open, flowing layout that creates an inviting first impression. The spacious living room is filled with natural light from the large sliding glass doors and provides seamless access to the rear deck, making indoor-outdoor entertaining effortless. The adjoining dining room offers an elegant setting for gatherings and is perfectly positioned just off the kitchen for easy entertaining. The kitchen provides generous cabinetry, sleek appliances, and a functional layout designed to make meal preparation a breeze. Upstairs, retreat to the primary bedroom featuring abundant natural light, generous closet space, and attached full bath. Two additional bedrooms and a full bath complete the upper level. The finished walkout lower level expands your living space with a spacious family room centered around a cozy fireplace, creating the perfect place to relax, watch movies, or host game nights. Sliding glass doors provide direct access to the backyard, extending your living space outdoors. Powder room, laundry room, and storage complete the lower level. Step outside to enjoy the private deck overlooking mature trees, offering a peaceful setting for morning coffee, outdoor dining, or simply unwinding at the end of the day. Ideally located in the heart of Owings Mills, this home is just minutes from shopping, restaurants, parks, schools, and entertainment, with convenient access to I-795, I-695, Metro Centre, Foundry Row, Mill Station, and other major commuter routes. Offering spacious interiors, versatile living spaces, and an exceptional location, 911 Joshua Tree Court is the perfect place to call home.
- Listing Status:
- Pending
- Date Added:
- July 10, 2026
- Data Last Updated:
- August 6, 2026 at 12:17PM
- Listing Office:
- Northrop Realty : 4104651770
- Listing Agent:
- David Wayne McIlvaine Jr. : 4102187237
- MLS ID:
- MDBC2164538

- General: AtticCeiling Fan(s)Dining AreaFloor Plan - OpenFormal/Separate Dining RoomPrimary Bath(s)Recessed LightingWindow TreatmentsWood FloorsUpgraded Countertops
- Rooms: Living RoomDining RoomPrimary BedroomBedroom 2Bedroom 3KitchenFamily Room
- Appliances: Built-In MicrowaveDryerDisposalDishwasherMicrowaveOven - Self CleaningOven/Range - ElectricRefrigeratorStainless Steel AppliancesStoveWaterHeaterWasher
- Laundry: Has LaundryLower Floor
- Basement: Connecting stairwayFully finishedOutside entranceHeatedImprovedInterior accessRear entranceWalkout level
- Flooring: Ceramic tileHardwoodVinyl
- A/C: Central A/CCeiling Fan(s)
- Heating: Heat Pump(s)Electric
- Fireplace: Gas/PropaneFireplace - Glass DoorsFireplaceFireplaces: 1
- Disability Feature: Other
- General: Exterior LightingSidewalksAbove GradeBelow Grade
- Style: Colonial
- Other Structures: PorchDeck
- Roofing: Shingle
- Windows: Double pane windowsInsulatedScreensVinyl clad
- General: Vinyl Siding2Other
- HOA Amenities: 1458.6Annually
- Originating MLS: BRIGHT_MAIN
- School District: BALTIMORE COUNTY PUBLIC SCHOOLS
- County: BALTIMORE-MD
- Zoning: R04042100013083
- View: Garden/LawnTrees/Woods
- Water: Public
- Sewer: Public Sewer
- Source: BRIGHT_MAIN
This listing courtesy of David Wayne McIlvaine Jr. , Northrop Realty
Monthly Payment
- Principal & Interest $
- Property Taxes $
- Home Insurance $
- VA Funding Fee $

 New - 1 day ago