9231 CHRISTO CT, Owings Mills, MD 21117
- 2 beds |
- 2 baths |
- 1,396 sqft
 Town Home
 Built in 1997
 1,307sqft lot
 —— car garage
 $196/sqft
 Listed 7 days ago
Property Description
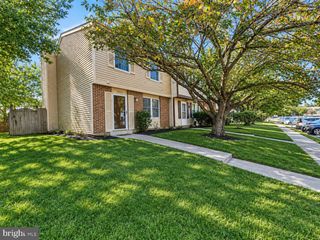
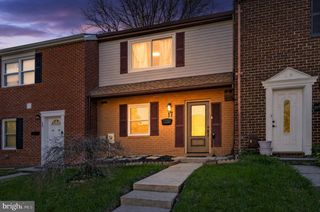
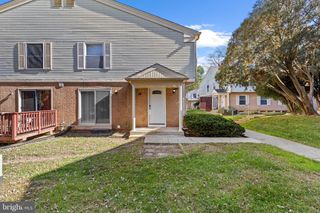
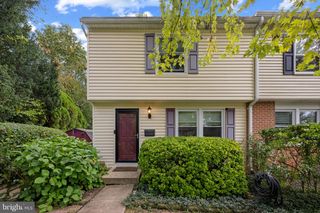
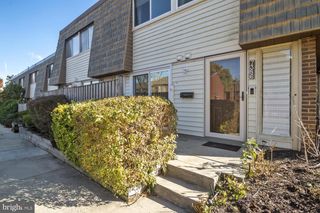
Nestled in the charming Village of Painters Mill, this exquisite Colonial townhouse offers a perfect blend of comfort and sophistication. With 1,396 square feet of thoughtfully designed living space, this home invites you to experience a lifestyle of ease and elegance. Step inside to discover a warm and inviting atmosphere, the open floor plan creates a harmonious flow between the living and dining spaces, making it ideal for both entertaining and everyday living. The combination kitchen and dining area is a true highlight, featuring ample table space for casual meals and gatherings. The well-appointed kitchen boasts modern appliances, including a built-in microwave, dishwasher, ensuring that culinary adventures are both enjoyable and efficient. A pantry provides additional storage, keeping your kitchen organized and clutter-free. The home features two generously sized bedrooms, each designed to be a serene retreat. The thoughtfully designed bathrooms include a full bath and a convenient half bath, ensuring comfort and privacy for you and your guests. The improved basement adds valuable additional space, perfect for a home office, gym, or entertainment area, allowing you to tailor the home to your lifestyle needs. Outside, the property is surrounded by low-maintenance vinyl siding, providing both durability and aesthetic appeal. Parking is a breeze with spaces available in the parking lot, ensuring convenience for you and your visitors. This home is not just a place to live. Experience the joy of living in a well-established neighborhood. HVAC 2025, sump pump 3 years, water heater 1 year, dishwasher 1 year. Deck steps need repair.
- Listing Status:
- Active
- Date Added:
- November 12, 2026
- Data Last Updated:
- November 19, 2026 at 7:18AM
- Listing Office:
- Long & Foster Real Estate, Inc. : 4108335400
- Listing Agent:
- Angela M Evans : 4432500091
- MLS ID:
- MDBC2180754

- General: Above GradeBelow Grade
- Style: Colonial
- General: Vinyl Siding3Other
- HOA Amenities: 92.0Monthly
- Originating MLS: BRIGHT_MAIN
- School District: BALTIMORE COUNTY PUBLIC SCHOOLS
- County: BALTIMORE-MD
- Zoning: RES04022200028028
- Water: Public
- Sewer: Public Sewer
- Source: BRIGHT_MAIN
This listing courtesy of Angela M Evans , Long & Foster Real Estate, Inc.
Monthly Payment
- Principal & Interest $
- Property Taxes $
- Home Insurance $
- VA Funding Fee $

 New - 1 day ago