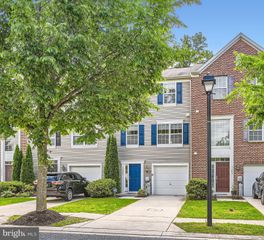
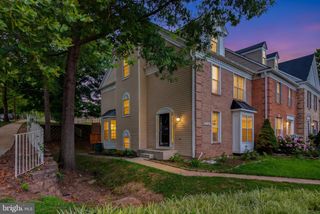
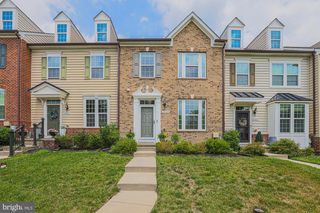
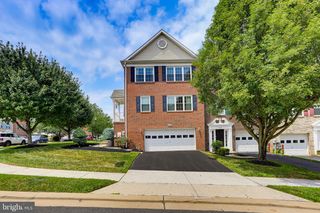
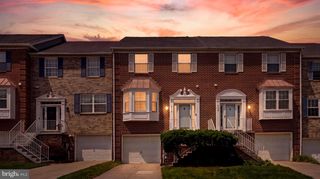
9534 GEORGIAN WAY, Owings Mills, MD 21117
- 3 beds |
- 4 baths |
- 2,040 sqft
 Town Home
  Built in 1994
  2,178sqft lot
 1 car garage
  $203/sqft
  Listed 27 days ago
Property Description
Very motivated seller!!THIS IS IT!!! Welcome to 9534 Georgian Way in the highly sought-after Lyons Gate Community of Owings Mills! This beautifully maintained three-bedroom, three-and-a-half-bath townhome is move-in ready and offers the perfect blend of comfort, style, and convenience and truly shows pride of ownership. Step inside to discover beautiful hardwood floors, fresh paint throughout, and brand-new carpeting, creating a bright and inviting atmosphere. The spacious main level is ideal for everyday living and entertaining. The updated kitchen is beautiful and flows nicely with access to a large rear deck, perfect for relaxing or hosting family and friends. With the kitchen flowing effortlessly into the living and dining areas, the upper-level features three generously sized bedrooms, including a spacious primary suite complete with a walk-in closet and an updated en-suite bath featuring a double vanity. The two additional bedrooms are spacious with plenty of natural sunlight and share a tastefully updated full hallway bathroom. The finished lower level provides additional living space, a full bathroom, and direct walk-out level access to the rear yard, making it ideal for a recreation room, home office, or guest suite. The lower level also affords a cozy gas fireplace and a large storage area. Additional highlights include a one-car attached garage, a brand-new roof (2026), an HVAC system that’s only four years old, and pride of ownership throughout. Conveniently located near shopping, dining, parks, and major commuter routes, this exceptional home offers everything today’s buyer is looking for. Don’t miss your opportunity to own this turnkey home in one of Owings Mills’ most desirable communities and schedule your private tour today!
- Listing Status:
- Pending
- Date Added:
- July 10, 2026
- Data Last Updated:
- August 6, 2026 at 1:19PM
- Listing Office:
- Hyatt & Company Real Estate, LLC : 4107056295
- Listing Agent:
- Darrell A Walker : 4438004329
- MLS ID:
- MDBC2165588

- General: AtticCarpetFloor Plan - TraditionalKitchen - Table SpaceWood Floors
- Appliances: Built-In MicrowaveDishwasherDisposalExhaust FanRefrigeratorStoveWasher/Dryer StackedWaterHeaterStainless Steel Appliances
- Laundry: Has Laundry
- Basement: ImprovedInterior accessRear entranceWalkout level
- Flooring: CarpetWood
- A/C: Central A/C
- Heating: CentralNatural Gas
- Fireplace: Gas/PropaneFireplaceFireplaces: 1
- Disability Feature: None
- General: SidewalksAbove GradeBelow Grade
- Style: Traditional
- Other Structures: Deck
- Parking: Concrete Driveway
- Roofing: Architectural Shingle
- Windows: Screens
- General: Brick3Slab
- HOA Amenities: Common Area Maintenance44.71Monthly
- Originating MLS: BRIGHT_MAIN
- School District: BALTIMORE COUNTY PUBLIC SCHOOLS
- County: BALTIMORE-MD
- Zoning: R04022200014956
- Fencing: BoardPrivacyRear
- Water: Public
- Sewer: Public Sewer
- Source: BRIGHT_MAIN
This listing courtesy of Darrell A Walker , Hyatt & Company Real Estate, LLC
Monthly Payment
- Principal & Interest $
- Property Taxes $
- Home Insurance $
- VA Funding Fee $