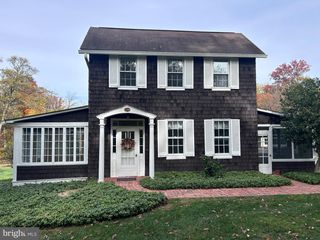
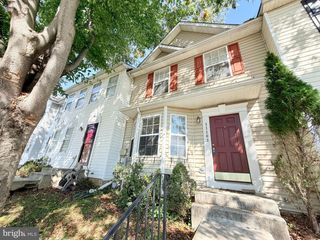
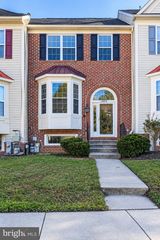
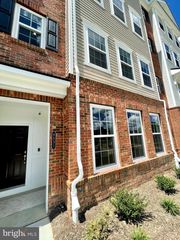
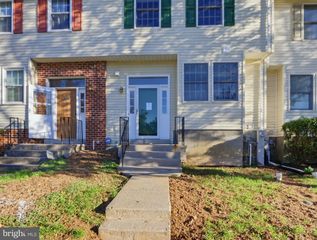
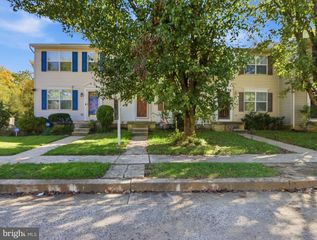
9823 SHERWOOD FARM RD, Owings Mills, MD 21117
- 3 beds |
- 3 baths |
- 1,820 sqft
 Rental
 Built in 1997
 1,742sqft lot
 —— car garage
 $2/sqft
 Listed 23 days ago
Property Description
Welcome home! This beautifully maintained 3-bedrooms, 2.5-bathrooms townhouse in Owings Mills, MD, is completely move-in ready and waiting for you. Offering comfort, style, and total tranquility. Step inside, you’ll find a light-filled floor plan maintained in pristine move-in condition. The main level features spacious living and dining areas designed for both everyday living and easy entertaining. This oversized kitchen will be the perfect place for the chef in your family. Upstairs, the primary suite provides a peaceful retreat, accompanied by two additional bright bedrooms and two bathrooms. Check out the added bonus: a upper-level loft that offers endless possibilities—perfect as a home office, media room, or creative studio! Step outside to your private cozy deck backing to a serene wooded area, giving you an elevated outdoor retreat with privacy and beautiful seasonal views. Enjoy convenient access to Owings Mills Town Center, Metro Station, I-795, and top local amenities while maintaining a quiet, private atmosphere. Don't miss this complete package. Go see the rest then come see the best that Owings Mills has to offer. Schedule your private showing today! Application link: https://apply.link/uByBrQY
- Listing Status:
- Active
- Date Added:
- October 15, 2026
- Data Last Updated:
- November 8, 2026 at 12:17AM
- Listing Office:
- Keller Williams Legacy : 4436609229
- Listing Agent:
- Melvern Ledbetter : 4432506446
- MLS ID:
- MDBC2178422

- General: Above GradeBelow Grade
- Style: Loft with Bedrooms
- Other Structures: Deck
- Parking: Assigned
- General: Block4
- HOA Amenities: 99.0Monthly
- Originating MLS: BRIGHT_MAIN
- School District: BALTIMORE COUNTY PUBLIC SCHOOLS
- County: BALTIMORE-MD
- Zoning: RESIDENTIAL04042200026089
- Utilities: Other
- Water: Public
- Sewer: Public Sewer
- Source: BRIGHT_MAIN
This listing courtesy of Melvern Ledbetter , Keller Williams Legacy