9831 BAYLINE CIR, Owings Mills, MD 21117
- 3 beds |
- 4 baths |
- 2,526 sqft
 Town Home
  Built in 2000
  2,614sqft lot
 —— car garage
  $148/sqft
  Listed 28 days ago
Property Description
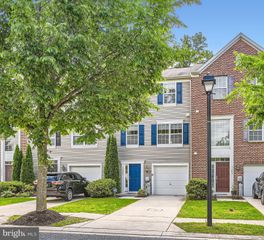
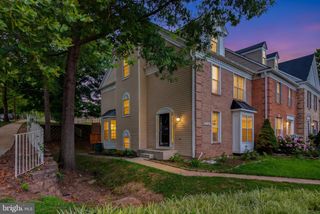
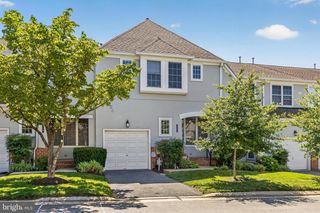
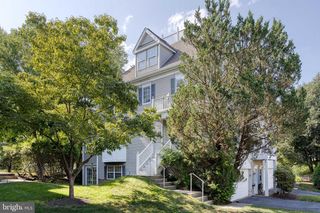
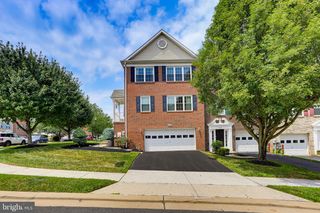
FIRST OFFER IN HAND - OFFER DEADLINE MONDAY 7/13/26 BY 12 NOON. PLEASE INFORM LISTING AGENT WHEN SUBMITTING. Welcome to this beautifully maintained end-of-group townhome, where stylish updates, light-filled interiors, and an open-concept floor plan create the perfect setting for modern living. Sunlight pours through the home, highlighting luxury vinyl plank flooring and a soft, neutral color palette that flows seamlessly throughout. The inviting living room, accented by elegant crown molding, offers a warm and welcoming space for everyday living and effortless entertaining. The heart of the home is the spacious kitchen, thoughtfully designed with stainless steel appliances, upgraded countertops, a decorative tile backsplash, abundant cabinetry, a pantry, and a generous dining area. Sliding glass doors open to the upper deck, creating a seamless indoor-outdoor flow that is perfect for dining or entertaining guests. A conveniently located powder room completes the main level. Upstairs, the expansive primary suite provides a peaceful retreat with soaring cathedral ceilings, a walk-in closet, and a private en-suite bath featuring a soaking tub and separate shower. Two additional bedrooms and a full hall bath complete the upper level. The finished walkout lower level offers exceptional additional living space centered around a cozy fireplace, making it ideal for a family room, recreation area, media room, or home office. This level also features a second powder room, a dedicated laundry room, and direct access to the lower deck and backyard. Outdoor living is equally impressive with two levels of entertaining space, including an upper deck overlooking the backyard and a spacious lower deck, perfect for grilling, relaxing, or gathering with family and friends. Two assigned parking spaces provide added everyday convenience. Ideally located in the heart of Owings Mills, this home is just minutes from shopping, dining, parks, and major commuter routes, offering the perfect blend of style, comfort, and convenience.
- Listing Status:
- Pending
- Date Added:
- July 10, 2026
- Data Last Updated:
- August 6, 2026 at 12:17PM
- Listing Office:
- Northrop Realty : 4107702910
- Listing Agent:
- Sheri Michele Collins : 2403988239
- MLS ID:
- MDBC2167064

- General: AtticBathroom - Walk-In ShowerBreakfast AreaCarpetCeiling Fan(s)Crown MoldingsDining AreaFloor Plan - OpenKitchen - Eat-InKitchen - Table SpacePantryPrimary Bath(s)Bathroom - Soaking TubUpgraded CountertopsWalk-in Closet(s)
- Rooms: Living RoomDining RoomPrimary BedroomBedroom 2Bedroom 3KitchenFamily RoomLaundry
- Appliances: DryerWasherDishwasherExhaust FanDisposalMicrowaveRefrigeratorIcemakerStoveBuilt-In MicrowaveOven - Self CleaningOven/Range - ElectricStainless Steel AppliancesWaterHeater
- Laundry: Has LaundryLower Floor
- Basement: Connecting stairwayImprovedInterior accessSpace for roomsHeatedOutside entranceDaylightFullFully finishedRear entranceWalkout levelWindows
- Flooring: Luxury vinyl plankCarpet
- A/C: Ceiling Fan(s)Central A/C
- Heating: CentralForced AirNatural Gas
- Fireplace: Mantel(s)Gas/PropaneFireplace - Glass DoorsFireplaceFireplaces: 1
- Disability Feature: Other
- General: Exterior LightingFlood LightsSidewalksAbove GradeBelow Grade
- Style: Colonial
- Other Structures: PorchDeck
- Parking: Assigned
- Roofing: Shingle
- Windows: Double pane windowsInsulatedVinyl clad
- General: Vinyl Siding3Slab
- HOA Amenities: Swimming PoolTennis CourtsJog/Walk PathTot Lots/PlaygroundSnow RemovalTrash64.0Monthly
- Originating MLS: BRIGHT_MAIN
- School District: BALTIMORE COUNTY PUBLIC SCHOOLS
- County: BALTIMORE-MD
- Zoning: R04042200021183
- View: Garden/Lawn
- Water: Public
- Sewer: Public Sewer
- Source: BRIGHT_MAIN
This listing courtesy of Sheri Michele Collins , Northrop Realty
Monthly Payment
- Principal & Interest $
- Property Taxes $
- Home Insurance $
- VA Funding Fee $