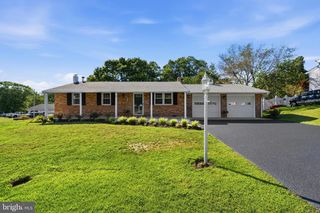
2901 5TH ST, Owings, MD 20736
- 4 beds |
- 2 baths |
- 1,924 sqft
 Single-Family Home
  Built in 1976
  0.97acre lot
 2 car garage
  $267/sqft
  Listed 6 days ago
Property Description
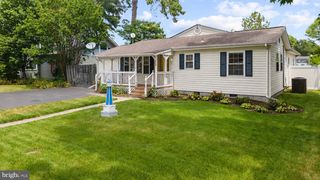
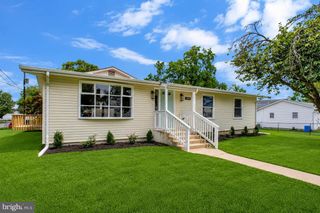
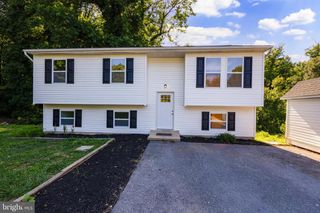
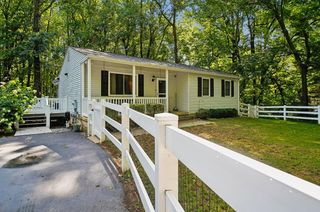
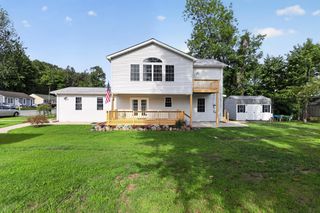
Welcome home to this beautifully maintained 4-bedroom, 2-bath split foyer featuring an oversized two-car garage and situated on a private .97-acre lot. The upper level offers a bright living room, dining room, and an updated kitchen with granite countertops, stainless steel appliances, plus three spacious bedrooms and a full bath. The finished lower level boasts a large family room with a cozy wood stove, a fourth bedroom, laundry room, and a beautifully updated full bath featuring a custom ceramic tile shower. Direct access to the oversized two-car garage adds everyday convenience. A new septic system (2021), hot water heater (2021), water softener, additional attic insulation, updated electrical switches and outlets, and modern door hardware are just some of the thoughtful updates made by the current owner. Outside, enjoy the beautiful deck overlooking the expansive yard, there’s also a large paved driveway with plenty of parking. Also, a propane powered whole house generator! Ideally located just minutes from the many amenities of North Beach, including the boardwalk, community pier, local restaurants, shops, state-of-the-art library, and Chesapeake Bay. Convenient to Annapolis, Joint Base Andrews, and Washington, D.C., and offering a highly sought-after school district. This move-in ready home offers the perfect combination of comfort, convenience, and location—don't miss this exceptional opportunity!
- Listing Status:
- Active
- Date Added:
- July 31, 2026
- Data Last Updated:
- August 6, 2026 at 2:18PM
- Listing Office:
- RE/MAX Realty Group : 4107306100
- Listing Agent:
- Greg Cocimano : 3019083662
- MLS ID:
- MDCA2029662

- General: Flood LightsAbove GradeBelow Grade
- Style: Split Foyer
- Other Structures: Deck
- Roofing: Architectural Shingle
- General: Other2Block
- Originating MLS: BRIGHT_MAIN
- School District: CALVERT COUNTY PUBLIC SCHOOLS
- County: CALVERT-MD
- Zoning: R-10503060756
- Water: Well
- Sewer: On Site Septic
- Source: BRIGHT_MAIN
This listing courtesy of Greg Cocimano , RE/MAX Realty Group
Monthly Payment
- Principal & Interest $
- Property Taxes $
- Home Insurance $
- VA Funding Fee $

 New - 2 days ago