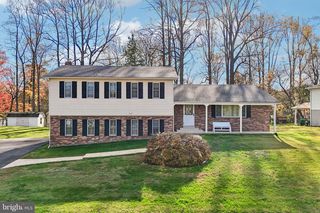
810 812 W MOUNT HARMONY RD, Owings, MD 20736
- 6 beds |
- 3 baths |
- 2,216 sqft
 Single-Family Home
 Built in 1969
 0.67acre lot
 —— car garage
 $300/sqft
 Listed 1 month ago
Property Description
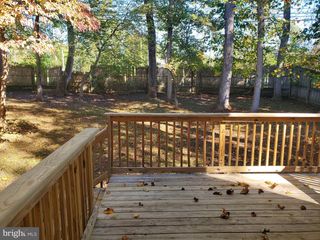
Investor opportunity! Family Homes? Le Deal !Two separate homes. 810 W Mt Harmony is a 4 bedroom 2 bath rambler on an unfinished basement w/ deck originally built 1969. (MDE Lead Paint Certificate) 812 W. Mt Harmony is a 2 bedroom 1 bath home with a deck and shed re- built in 2009. Shared well and septic system( replaced 2016.) Septic tank was pumped in past 2 years +/-. Both homes have been professionally cleaned. 810 house had an updated termite treatment & yellow jacket treatment. Very good income potential. Both homes professionally cleaned. Other than few cosmetic improvements -move in ready condition. 2 homes on 1 parcel- no HOA. Septic replaced 2016. Priced for quick sale. All offers will be reviewed by Estate Attorney and Personal Representative. No MD Property Disclosure or Disclaimer required for estate sale.
- Listing Status:
- Active
- Date Added:
- October 3, 2026
- Data Last Updated:
- November 19, 2026 at 7:18AM
- Listing Office:
- Berkshire Hathaway HomeServices PenFed Realty : 4103940990
- Listing Agent:
- Judy L Szynborski : 4106103989
- MLS ID:
- MDCA2030842

- General: Above GradeBelow Grade
- Style: Ranch/Rambler
- Other Structures: Deck
- Parking: Gravel Driveway
- Roofing: Asphalt
- General: Vinyl Siding2Block
- Originating MLS: BRIGHT_MAIN
- School District: CALVERT COUNTY PUBLIC SCHOOLS
- County: CALVERT-MD
- Zoning: RUR0503011992
- Utilities: Cable tvElectric available100 amp service
- Water: Well-Shared
- Sewer: Private Septic TankShared Septic
- Source: BRIGHT_MAIN
This listing courtesy of Judy L Szynborski , Berkshire Hathaway HomeServices PenFed Realty
Monthly Payment
- Principal & Interest $
- Property Taxes $
- Home Insurance $
- VA Funding Fee $