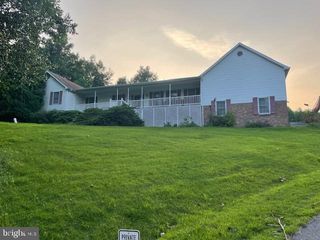
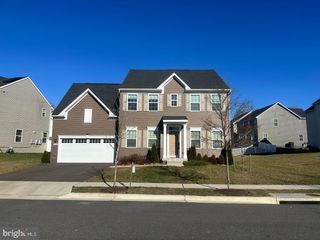
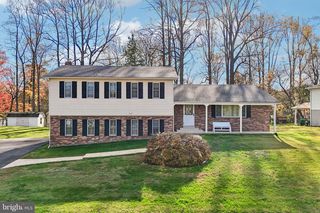
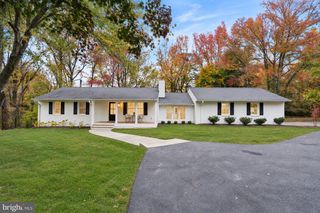
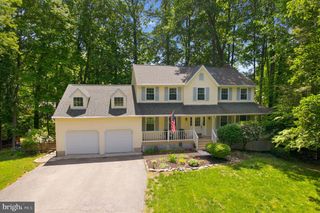
8830 RYMER WAY, Owings, MD 20736
- 4 beds |
- 4 baths |
- 2,972 sqft
 Single-Family Home
 Built in 1987
 1.47acre lot
 2 car garage
 $209/sqft
 Listed 1 month ago
Property Description
Welcome to Woodland Hills! This 4 bedroom, 3.5 bathroom home on a beautiful wooded lot, is ready for its next owner. The split-level home is larger than it seems, featuring a large addition and TWO primary suites. On the main level you will find a large living room, a bright eat-in kitchen, a formal dining room, a large laundry/mud room, and an over-sized primary bedroom with an en-suite bathroom. Upstairs, there is a second primary suite, two additional bedrooms, and a guest bathroom. In the basement you will find a rec room with wood burning fireplace and a half bathroom. Outside is a large two car detached garage, a huge deck, and a beautiful wooded almost 1.5 acre lot situated on a private cul-de-sac. Recent updates to the property include a new roof in 2024, new HVACs in 2016 and 2020, and new garage door openers and driveway in 2026. This northern Calvert location is only minutes from the Chesapeake Bay and is a commuter’s dream, offering easy access to major commuter routes into Washington, D.C., Northern Virginia, and Baltimore. Schedule your showing today!
- Listing Status:
- Active
- Data Last Updated:
- November 19, 2026 at 7:18AM
- Listing Office:
- Real Broker, LLC - Dunkirk : 8554500442
- Listing Agent:
- Amanda Calhoun : 2404059704
- MLS ID:
- MDCA2030966

- General: SidewalksAbove GradeBelow Grade
- Style: Split Level
- Other Structures: PorchWrapAroundDeck
- Parking: Asphalt Driveway
- Roofing: AsphaltShingle
- General: Vinyl Siding3Slab
- HOA Amenities: Common Area MaintenancePest Control150.0Annually
- Originating MLS: BRIGHT_MAIN
- School District: CALVERT COUNTY PUBLIC SCHOOLS
- County: CALVERT-MD
- Zoning: R0503111938
- View: Trees/Woods
- Water: Well
- Sewer: Septic Exists
- Source: BRIGHT_MAIN
This listing courtesy of Amanda Calhoun , Real Broker, LLC - Dunkirk
Monthly Payment
- Principal & Interest $
- Property Taxes $
- Home Insurance $
- VA Funding Fee $

 New - 4 hours ago