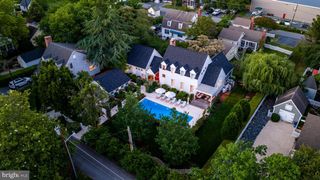
104 MYRTLE ST, Oxford, MD 21654
- 3 beds |
- 3 baths |
- 2,566 sqft
 Single-Family Home
  Built in 1900
  0.33acre lot
 1 car garage
  $663/sqft
  Listed 2 days ago
Property Description
Western sunsets and timeless waterfront living define this beautifully restored home on Town Creek in Oxford. A waterside pool, expansive entertaining deck, gazebo and private pier create an exceptional setting for relaxing, entertaining and enjoying life on the water. Inside, a gourmet kitchen and inviting family room with a custom built-in bar anchor the home, while warm pine floors add warmth and character throughout. Three bedrooms and three full baths include a spacious waterfront primary suite with a private second-story deck overlooking Town Creek—the perfect place to unwind while taking in spectacular western sunsets. Just moments from Oxford's waterfront park, marina, restaurants and the Oxford-Bellevue Ferry, this distinctive property is privately sited outside the Historic District and features a private pier with approximately 4 feet of mean low water, providing easy access for boating, kayaking and paddleboarding. Property is offered as part of an estate and is being sold as is.
- Listing Status:
- Active
- Data Last Updated:
- July 6, 2026 at 1:17PM
- Listing Office:
- TTR Sotheby's International Realty : 4106733344
- Listing Agent:
- Katherine M Christensen : 4109244814
- MLS ID:
- MDTA2014314

- General: Extensive HardscapeRoof DeckAbove GradeBelow Grade
- Style: Colonial
- Other Structures: PorchBalconyDeck
- Pool: ConcreteIndoor
- Parking: Gravel DrivewayShared Driveway
- Roofing: Asphalt
- Windows: Insulated
- General: Frame2Crawl Space
- Originating MLS: BRIGHT_MAIN
- School District: TALBOT COUNTY PUBLIC SCHOOLS
- County: TALBOT-MD
- Zoning: R2103106934
- View: WaterPanoramicMarinaCreek/Stream
- Waterfront: 200
- Utilities: Volts 220
- Water: Public
- Sewer: Public Sewer
- Source: BRIGHT_MAIN
- Exclusions: N/0
This listing courtesy of Katherine M Christensen , TTR Sotheby's International Realty
Monthly Payment
- Principal & Interest $
- Property Taxes $
- Home Insurance $
- VA Funding Fee $