$1,300,000
115 W PIER ST, Oxford, MD 21654
- 3 beds |
- 4 baths |
- 2,909 sqft
 Single-Family Home
  Built in 1996
  7,841sqft lot
 2 car garage
  $447/sqft
  Listed 3 months ago
Property Description
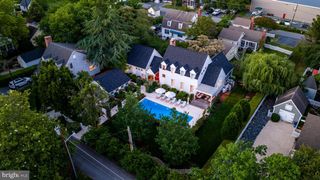
A very exciting, well-built (stick built by Mister Construction-1996), open floor plan waterfront home in Oxford. Amazing broad South facing with river views. Three bedrooms on second floor, each with private bath, elevator to 3rd floor, full attic storage, 2 car garage, new roof in 2022, waterside deck, 2 enclosed waterfront sitting rooms, spacious first floor rooms for entertaining! First floor sitting room is large enough to use as 4th bedroom with full bath on first floor.
- Listing Status:
- Active
- Data Last Updated:
- July 6, 2026 at 1:17PM
- Listing Office:
- Benson & Mangold, LLC : 4108221415
- Listing Agent:
- Henry S Hale : 4108293777
- MLS ID:
- MDTA2013328

- General: Gutter SystemSatellite DishAbove GradeBelow Grade
- Style: ContemporaryCoastal
- Parking: Brick Driveway
- Roofing: Architectural Shingle
- Windows: ScreensStorm
- General: Cedar3Crawl Space
- Originating MLS: BRIGHT_MAIN
- School District: TALBOT COUNTY PUBLIC SCHOOLS
- County: TALBOT-MD
- Zoning: R2103145085
- View: BayRiverPanoramicScenic Vista
- Fencing: Partially
- Waterfront: 50
- Utilities: Cable tv availablePropaneSewer availableWater available
- Water: Public
- Sewer: Public Sewer
- Source: BRIGHT_MAIN
This listing courtesy of Henry S Hale , Benson & Mangold, LLC
Monthly Payment
$Est. Payment
- Principal & Interest $
- Property Taxes $
- Home Insurance $
- VA Funding Fee $