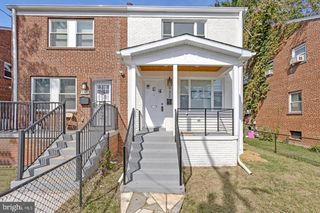
124 MOHICAN DR, Oxon Hill, MD 20745
- 4 beds |
- 2 baths |
- 1,579 sqft
 Single-Family Home
 Built in 1941
 7,841sqft lot
 —— car garage
 $272/sqft
 Listed 10 days ago
Property Description
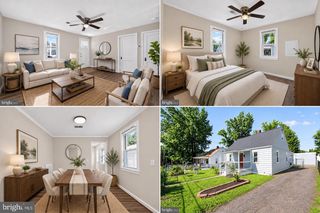
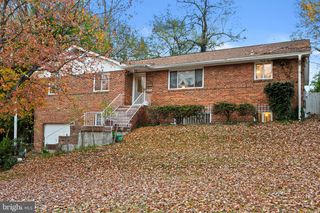
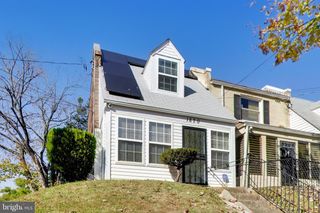
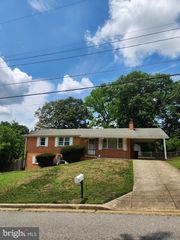
Nestled in a charming Cape Cod-style home built in 1941, this delightful residence offers a perfect blend of classic elegance and modern convenience. With 1,579 square feet of thoughtfully designed living space, this property invites you to experience a lifestyle of comfort and sophistication. Step inside to discover a warm and inviting atmosphere, enhanced by beautiful bamboo flooring that flows seamlessly throughout the main living areas. The heart of the home is the well-appointed kitchen, featuring high-end appliances that cater to both culinary enthusiasts and everyday convenience. The ENERGY STAR-rated dishwasher and clothes washer not only promise efficiency but also contribute to a sustainable lifestyle. The gas oven/range is perfect for creating gourmet meals, while the microwave adds an extra layer of convenience for busy days. This home boasts four spacious bedrooms, providing ample space for relaxation and personalization. The two full bathrooms are designed with comfort in mind, ensuring that every member of the household enjoys their own private retreat. The property is equipped with essential security features, including carbon monoxide detectors and smoke detectors, providing peace of mind for you and your loved ones. The detached carport and concrete driveway offer convenient parking options, making coming home a breeze. Outside, the 0.18-acre lot provides a lovely canvas for outdoor living, whether you envision a serene garden or a vibrant space for entertaining. The absence of a pool allows for a low-maintenance lifestyle, giving you more time to enjoy the finer things in life. This home is not just a place to live; it's a sanctuary that embodies a lifestyle of comfort and elegance. With its blend of classic charm and modern amenities, this property is ready to welcome you home. Experience the joy of living in a space that reflects both style and functionality, where every detail has been thoughtfully considered for your utmost enjoyment.
- Listing Status:
- Active
- Date Added:
- November 9, 2026
- Data Last Updated:
- November 19, 2026 at 5:19AM
- Listing Office:
- Long & Foster Real Estate, Inc. : 3019759500
- Listing Agent:
- Yule E Pieters : 2405717017
- MLS ID:
- MDPG2223992

- General: Above GradeBelow Grade
- Style: Cape Cod
- Parking: Concrete Driveway
- Roofing: Asphalt
- General: Frame2.5Concrete Perimeter
- HOA Amenities: None
- Originating MLS: BRIGHT_MAIN
- School District: PRINCE GEORGE'S COUNTY PUBLIC SCHOOLS
- County: PRINCE GEORGES-MD
- Zoning: RSF6517121292283
- Utilities: Natural gas availableElectric availableWater availableSewer available
- Water: Public
- Sewer: Public Sewer
- Source: BRIGHT_MAIN
This listing courtesy of Yule E Pieters , Long & Foster Real Estate, Inc.
Monthly Payment
- Principal & Interest $
- Property Taxes $
- Home Insurance $
- VA Funding Fee $

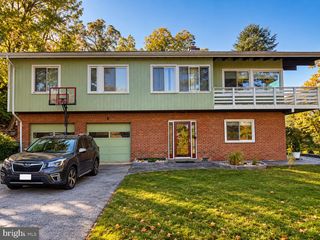
 New - 2 minutes ago