5806 GALLOWAY DR, Oxon Hill, MD 20745
- 5 beds |
- 2 baths |
- 1,000 sqft
 Single-Family Home
 Built in 1958
 —— sqft lot
 —— car garage
 $450/sqft
 Listed 7 days ago
Property Description
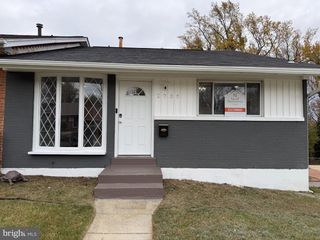
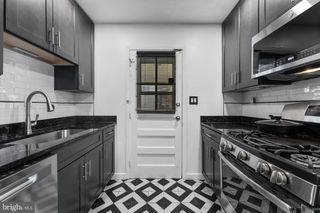
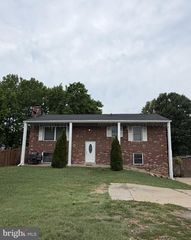
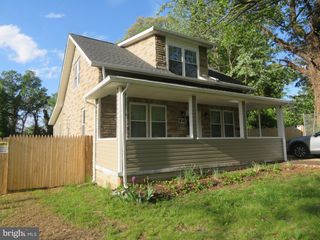
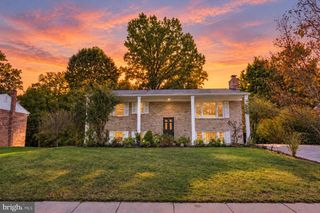
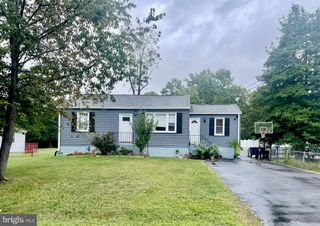
Welcome to 5806 Galloway Drive, a fully renovated 5-bedroom, 2-bath home with a classic brick-accented exterior, a spacious screened porch, and a detached one-car garage. A generous front lawn frames the home, and the long driveway provides off-street parking and convenient access to the garage. Inside, a large picture window brings natural light into the main living room, where recessed lighting and warm wood-toned flooring create an inviting space. The adjoining dining area offers room for a full-size table and sits just off the kitchen, making it easy to serve meals and gather with guests. The updated kitchen features white cabinetry, a mosaic tile backsplash, and stainless steel appliances, including a gas range, refrigerator, built-in microwave, and dishwasher. Tiled tub surrounds and vanity storage complement the two bathrooms. The lower level adds a second living area with recessed lighting and wood-look plank flooring, giving you a separate space for movie nights, hobbies, or a home office setup. A dedicated laundry area and additional storage keep everyday essentials close at hand. Out back, the screened porch spans a generous space overlooking the yard, with room for a table and seating. It’s a comfortable spot to enjoy your morning coffee, have dinner outdoors, or unwind in the shade. With two living areas, five bedrooms, and a covered outdoor retreat, this home offers flexibility for everyday living and entertaining.
- Listing Status:
- Active
- Date Added:
- November 12, 2026
- Data Last Updated:
- November 19, 2026 at 4:16AM
- Listing Office:
- Homeview Real Estate : 3014774860
- Listing Agent:
- Eduardo A Martinez Daboud : 3012370105
- MLS ID:
- MDPG2225340

- General: Above Grade
- Style: Cape Cod
- General: Other2Block
- Originating MLS: BRIGHT_MAIN
- School District: PRINCE GEORGE'S COUNTY PUBLIC SCHOOLS
- County: PRINCE GEORGES-MD
- Zoning: RESIDENTIAL17121226059
- Water: Public
- Sewer: Public Septic
- Source: BRIGHT_MAIN
This listing courtesy of Eduardo A Martinez Daboud , Homeview Real Estate
Monthly Payment
- Principal & Interest $
- Property Taxes $
- Home Insurance $
- VA Funding Fee $