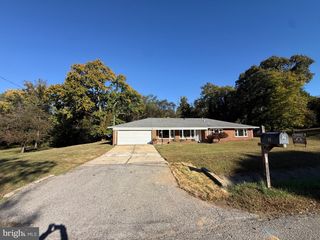
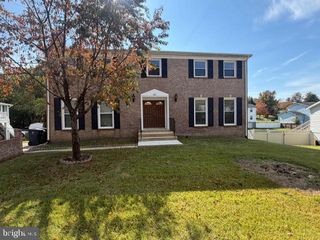
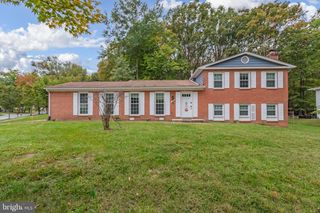
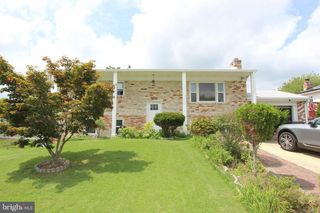
7905 ESTHER DR, Oxon Hill, MD 20745
- 5 beds |
- 4 baths |
- 2,430 sqft
 Rental
 Built in 1969
 9,583sqft lot
 1 car garage
 $1/sqft
 Listed 4 months ago
Property Description
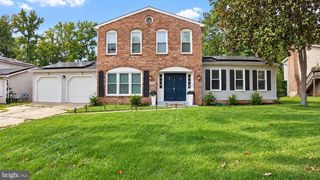
NEWLY RENOVATED KITCHEN — COMPLETE & MOVE-IN READY! Brand new cabinets, counters, backsplash, fixtures, stainless appliances and a pro-grade gas range anchor an open kitchen/dining space with breakfast bar. 7905 Esther Drive offers 4 bedrooms, 4 FULL baths and 2,658 finished sq ft on a nearly ¼-acre lot with a fully fenced backyard. The main level features original hardwood floors, a sun-filled living room, a bedroom with an adjacent full bath, ideal as a guest or in-law suite, and a second living/media room with fireplace and built-in surround sound. Laundry with updated washer/dryer on the main level. Upper level: 3 bedrooms, 2 full baths. Additional amenities include an oversized one-car garage, a screened in porch, and unlimited entertainment options with the National Harbor, MGM, or Old Town Alexandria accessible in 10 minutes or less. Minutes to National Harbor, MGM, Tanger Outlets, I-295/I-495 and the Wilson Bridge, with an easy commute to JBAB, Joint Base Andrews, Fort Belvoir, the Pentagon and DC. Lease terms of 6 or 18 months preferred; other terms considered. Schedule your showing today! Owner requirements: combined gross household income of 3x monthly rent; 650+ credit score for each adult applicant; no eviction judgment for possession within the past 5 years. Housing Choice Vouchers welcome — income requirement applies to the tenant’s portion of rent. *All adults (18+) who will live in the home must submit an application, complete screening and sign the lease. Every applicant is evaluated using the same criteria.
- Listing Status:
- Active
- Date Added:
- July 11, 2026
- Data Last Updated:
- November 19, 2026 at 7:18AM
- Listing Office:
- Compass : 7032667277
- Listing Agent:
- Caitlin Rose Kamerman : 2694922453
- MLS ID:
- MDPG2209656

- General: OtherAbove GradeBelow Grade
- Style: Split Level
- Other Structures: EnclosedScreenedPatio
- Parking: Asphalt Driveway
- General: CombinationBrick2.5Concrete Perimeter
- Originating MLS: BRIGHT_MAIN
- School District: PRINCE GEORGE'S COUNTY PUBLIC SCHOOLS
- County: PRINCE GEORGES-MD
- Zoning: RES17121253632
- Fencing: RearOther
- Water: Public
- Sewer: Public Sewer
- Source: BRIGHT_MAIN
This listing courtesy of Caitlin Rose Kamerman , Compass