19109 TIMOTHYS MANOR CT, Parkton, MD 21120
- 5 beds |
- 4 baths |
- 4,698 sqft
 Single-Family Home
  Built in 2003
  2.01acre lot
 3 car garage
  $178/sqft
  Listed 1 month ago
Property Description
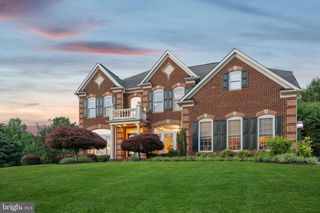
Welcome Home! 19109 Timothys Manor Court is tucked away in the cul-de-sac community of Timothys Manor and offers the perfect blend of community and privacy. This 5 BR, 3.5BA home offers an open, flexible floorpan designed for today's lifestyle. The spacious kitchen flows into the sunroom and family room, creating the heart of the home for everyday living and entertaining. A first-floor office is ideal for working from home while the upper-level laundry room offers everyday convenience. The finished lower level features abundant recreation space, including a media area, wet bar and beverage refrigerator. The spacious garage comes fully equipped with a turnkey dual-charging setup, featuring one dedicated Tesla Wall Connector and one universal Level 2 charger! Just minutes from the NCR Trail and Hereford Zone schools! Fresh paint, carpet and move in ready! A list of updates available at your private showing!
- Listing Status:
- Active
- Date Added:
- July 3, 2026
- Data Last Updated:
- August 6, 2026 at 10:17PM
- Listing Office:
- Cummings & Co. Realtors : 4108230033
- Listing Agent:
- Laura M. Ball : 4104585748
- MLS ID:
- MDBC2168320

- General: Above GradeBelow Grade
- Style: Colonial
- Other Structures: Deck
- Roofing: Asphalt
- Windows: ScreensAtrium
- General: CombinationBrickBrick Front3Concrete Perimeter
- Originating MLS: BRIGHT_MAIN
- School District: BALTIMORE COUNTY PUBLIC SCHOOLS
- County: BALTIMORE-MD
- Zoning: RESIDENTIAL04062400001039
- View: Trees/WoodsGarden/Lawn
- Water: Well
- Sewer: On Site Septic
- Source: BRIGHT_MAIN
This listing courtesy of Laura M. Ball , Cummings & Co. Realtors
Monthly Payment
- Principal & Interest $
- Property Taxes $
- Home Insurance $
- VA Funding Fee $