2617 MOUNT CARMEL RD, Parkton, MD 21120
- 4 beds |
- 4 baths |
- 4,012 sqft
 Single-Family Home
  Built in 1956
  12.85acre lot
 3 car garage
  $199/sqft
  Listed 2 days ago
Property Description
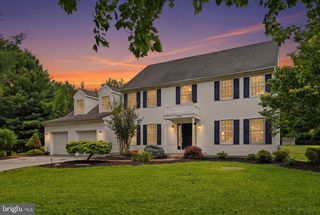
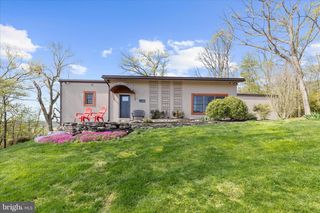
Perfectly positioned at the end of a graceful, tree‑lined drive on 12.85 elevated acres, this distinguished brick estate embodies timeless sophistication, exceptional privacy, and sweeping southern vistas of rolling hills, wooded ridges, and open pastureland. Built circa 1956, the residence blends classic architectural character with generous, light‑filled interiors. Rich hardwood floors, oversized windows, and three fireplaces create an atmosphere of warmth and refinement throughout. The welcoming stone foyer leads to a chef’s kitchen that opens seamlessly to an expansive family room - ideal for everyday living and effortless entertaining. Formal living and dining rooms, a private first‑floor office, and a beautifully finished lower level provide abundant space for both relaxation and productivity. Outdoor living is equally impressive. A covered front porch, broad rear veranda, in‑ground pool, and stone patio invite you to savor the tranquil natural surroundings. The attached three‑bay brick garage adds convenience and understated grandeur. The primary suite serves as a true retreat, offering vaulted ceilings, a propane fireplace, a generous walk‑in closet, and a spa‑inspired bath. Step onto the private balcony to experience panoramic views that stretch across the estate’s open fields and wooded acreage. Three additional spacious bedrooms complete the upper level. With its blend of pastoral beauty and refined living, the property offers a serene escape while remaining within the highly sought‑after Hereford Zone, providing easy access to top‑rated schools, shopping, and major commuter routes.
- Listing Status:
- Coming Soon
- Date Added:
- August 12, 2026
- Data Last Updated:
- August 6, 2026 at 10:17PM
- Listing Office:
- Keller Williams Gateway LLC : 4433188800
- Listing Agent:
- Steven C Paxton : 4102456476
- MLS ID:
- MDBC2171714

- General: Wood FloorsWater Treat SystemWalk-in Closet(s)Upgraded CountertopsBathroom - Stall ShowerSaunaKitchen - GourmetFormal/Separate Dining RoomFloor Plan - TraditionalFloor Plan - OpenFamily Room Off KitchenCrown MoldingsChair RailingsCarpetBuilt-InsAttic/House FanBathroom - Jetted TubBathroom - Soaking TubBathroom - Walk-In ShowerCeiling Fan(s)Combination Kitchen/LivingDining AreaKitchen - Eat-InPrimary Bath(s)Recessed Lighting
- Rooms: Living RoomDining RoomPrimary BedroomBedroom 2Bedroom 3Bedroom 4KitchenFamily RoomFoyerLaundryOtherOfficeRecreation RoomStorage RoomWorkshopPrimary Bathroom
- Appliances: DishwasherDisposalDryerExhaust FanIcemakerOven - SingleOven/Range - GasRange HoodRefrigeratorStainless Steel AppliancesWasher
- Laundry: Main FloorDryer In UnitHas LaundryHookupWasher In Unit
- Basement: FullDaylightPartialHeatedImprovedInterior accessOutside entranceSump pumpWalkout stairsWindowsWorkshop
- Flooring: CarpetCeramic tileConcreteStoneTile brickWood
- A/C: Central A/CZoned
- Heating: Baseboard - Hot WaterForced AirZonedOil
- Fireplace: Gas/PropaneWoodFireplaceFireplaces: 2
- Disability Feature: None
- General: Above GradeBelow Grade
- Style: Colonial
- Other Structures: PorchBalconyPatio
- Pool: In ground
- Parking: Paved Driveway
- Roofing: Architectural Shingle
- Windows: Double pane windowsWood frame
- General: Brick3Block
- Originating MLS: BRIGHT_MAIN
- School District: BALTIMORE COUNTY PUBLIC SCHOOLS
- County: BALTIMORE-MD
- Zoning: R04050510045170
- View: Garden/LawnTrees/WoodsPanoramicScenic Vista
- Fencing: Wood
- Utilities: Cable tv available200 amp service
- Water: Well
- Sewer: Private Septic Tank
- Source: BRIGHT_MAIN
This listing courtesy of Steven C Paxton , Keller Williams Gateway LLC
Monthly Payment
- Principal & Interest $
- Property Taxes $
- Home Insurance $
- VA Funding Fee $