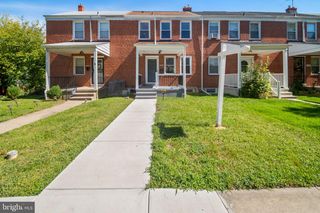
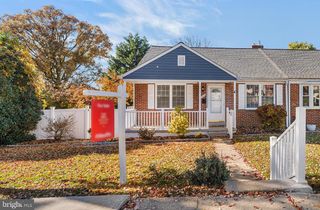
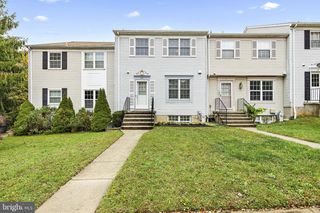
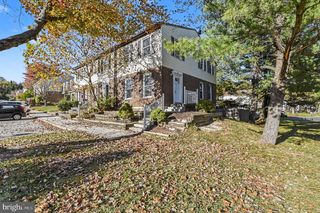
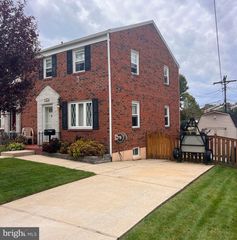
2636 PEARWOOD RD, Parkville, MD 21234
- 2 beds |
- 2 baths |
- 1,280 sqft
 Town Home
 Built in 1983
 2,178sqft lot
 —— car garage
 $207/sqft
 Listed 20 hours ago
Property Description
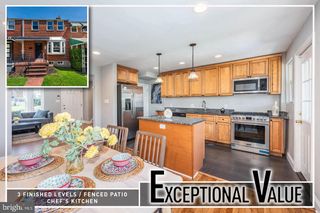
Conveniently located, low maintenance, townhome contains well thought out upgrades and features. Step inside of the warm and inviting living room to experience the natural, bright, and inviting sunlight that fills this space. First Floor: The eat-in kitchen features upgraded countertops, a breakfast bar, and pendant lighting. Appliance package includes; refrigerator, electric range/oven w/hood, and dishwasher. A tucked away washer/dryer set in utility room off of kitchen allows for convenient laundry space. Dining area with large table space leads to upgraded Anderson sliding patio door w/built in blinds that extends to rear patio and fenced backyard. Second Floor: Spacious primary bedroom boasts two large windows, bringing in ample, natural sunlight. The second bedroom is also generously sized with two large windows and three closets for lots of storage! Unassigned parking makes for easy living and unlimited guests.
- Listing Status:
- Active
- Data Last Updated:
- November 10, 2026 at 1:17AM
- Listing Office:
- Merritt Real Estate, LLC : 4107190500
- Listing Agent:
- Kénitra D Merritt : 4107190500
- MLS ID:
- MDBC2180760

- General: Above GradeBelow Grade
- Style: Colonial
- Other Structures: Patio
- Parking: Unassigned
- General: BrickAluminum Siding2Slab
- Originating MLS: BRIGHT_MAIN
- School District: BALTIMORE COUNTY PUBLIC SCHOOLS
- County: BALTIMORE-MD
- Zoning: RESIDENTIAL04091800001871
- Water: Public
- Sewer: Public Sewer
- Source: BRIGHT_MAIN
This listing courtesy of Kénitra D Merritt , Merritt Real Estate, LLC
Monthly Payment
- Principal & Interest $
- Property Taxes $
- Home Insurance $
- VA Funding Fee $

 New - 20 hours ago