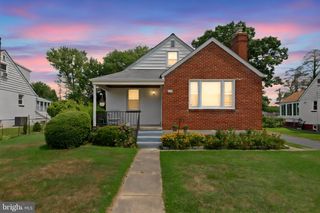
7902 OAKDALE AVE, Parkville, MD 21234
- 4 beds |
- 2 baths |
- 2,148 sqft
 Single-Family Home
  Built in 1939
  6,534sqft lot
 —— car garage
  $186/sqft
  Listed 3 days ago
Property Description

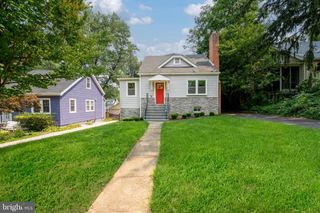
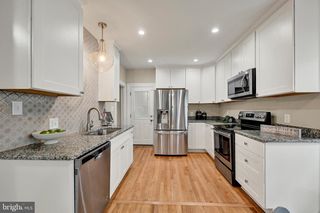
Charming from the moment you arrive, this four-bedroom, two-bath stone home welcomes you with timeless architectural character and an inviting covered front porch, perfect for enjoying the beauty of each changing season. Thoughtful landscaping and a curved walkway enhance its curb appeal, creating a warm introduction to the distinctive spaces and modern versatility found inside. A pleasing neutral color palette and hardwood flooring set the tone in the inviting living room, where a cozy wood-burning fireplace provides the perfect backdrop for relaxing or catching up on your favorite shows. The recently renovated kitchen is thoughtfully appointed with stainless steel appliances, waterfall granite countertops, and imported ceramic tile flooring. It opens to a light-filled dining area featuring chair railing, a modern chandelier, and a sunny bay window. Two generously sized bedrooms and a full bath that blends modern style with classic charm complete the main level. Upstairs, the expansive, fully finished loft features luxury vinyl plank flooring and offers flexible space for a third bedroom, studio, sitting area, or a combination of uses. The lower level provides ample storage for seasonal items, tools, and more. A newly completed and beautifully renovated studio-style apartment addition at the rear of the home provides a fourth bedroom, full bathroom, fully equipped second kitchen, spacious living area, and private entrance. This self-sufficient space features its own central air conditioning, heating, and hot water systems, offering excellent possibilities as an in-law suite, private guest quarters, or potential rental opportunity. The private, fenced rear lawn is ready for barbecues and outdoor gatherings with a concrete patio and new above-ground pool. This smart home also features numerous recent updates, including the roof, gutters, washer, dryer, sump pump, water heater, exterior doors, concrete driveway, renovated kitchen, and pool with cover. Conveniently located in Parkville, the home is close to Double Rock Park, Belmont Park, and the shops, dining, and everyday conveniences along Harford Road. Downtown Baltimore is approximately seven miles away, making this distinctive and versatile home one you will not want to miss.
- Listing Status:
- Active
- Date Added:
- August 3, 2026
- Data Last Updated:
- August 6, 2026 at 1:19PM
- Listing Office:
- Northrop Realty : 4439213900
- Listing Agent:
- Shawn M Wiseman : 4107468066
- MLS ID:
- MDBC2170936

- General: Exterior LightingSidewalksStreet LightsAbove GradeBelow Grade
- Style: Transitional
- Other Structures: PorchPatio
- Pool: Above ground
- Windows: Bay bowDouble pane windowsSlidingVinyl clad
- General: Stone3Block
- Originating MLS: BRIGHT_MAIN
- School District: BALTIMORE COUNTY PUBLIC SCHOOLS
- County: BALTIMORE-MD
- Zoning: RESIDENTIAL04090920300700
- View: Garden/LawnTrees/Woods
- Fencing: PrivacyRearWood
- Water: Public
- Sewer: Public Sewer
- Source: BRIGHT_MAIN
This listing courtesy of Shawn M Wiseman , Northrop Realty
Monthly Payment
- Principal & Interest $
- Property Taxes $
- Home Insurance $
- VA Funding Fee $

 New - 3 days ago